
Kelly Roche
RE/MAX Plus
(585) 566-1501
172 Total Sales
1 in Lancaster
$475,000 Price
Estimated Value: $392,240
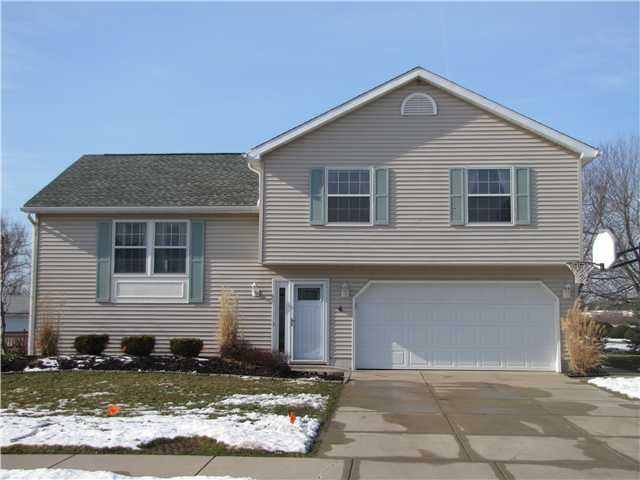
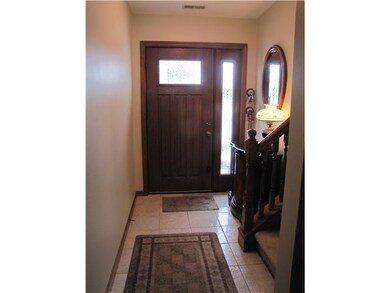
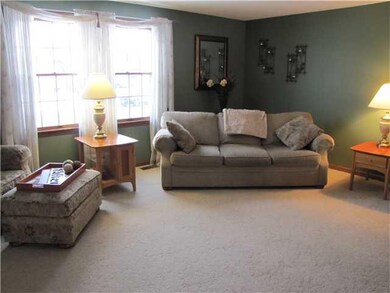
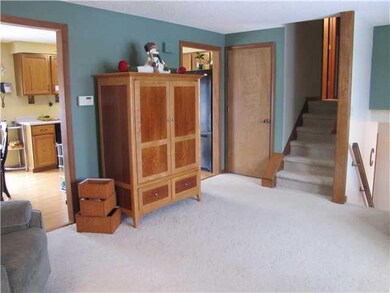
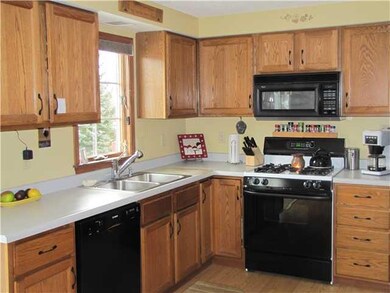
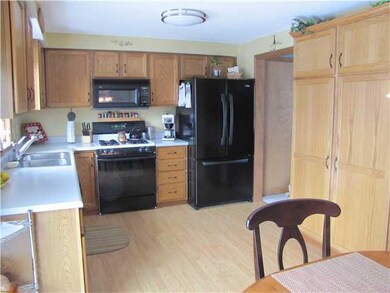
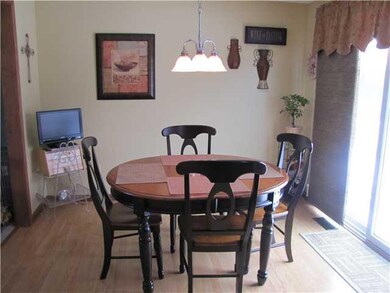
Beautifully maintained 3 bedroom, 2 full baths Split Level home on quiet demand street. Features: master bedroom with 3 closets, kitchen with new Pergo flooring, dining area with slider to large deck with sunsetter retractable awning, 2 full updated baths with soaking tub, ceiling fans in all rooms, newer roof, insulated heated garage, lots of storage in basement with shelves, 14x14 part finished basement. A Must See! Make your appointment today! STAR exemption $449.
Last Agent to Sell the Property
Listing by HUNT Real Estate ERA License #40GA1113808 Listed on: 01/30/2012
Co-Listed By
William Clarke
Listing by No Office Affiliation License #40CL1113811
Last Buyer's Agent
Susan Lamb
Listing by No Office Affiliation License #40LA0870171
We collect this data history from publicly available records. To have your information removed, we recommend requesting removal directly through your county’s website.
Kelly Roche
RE/MAX Plus
(585) 566-1501
172 Total Sales
1 in Lancaster
$475,000 Price
Daniel Sauer
WNY Real Estate
(716) 403-3290
109 Total Sales
8 in Lancaster
$125K - $425K Price Range
Jenna Carman
Keller Williams Realty WNY
(716) 551-1989
80 Total Sales
4 in Lancaster
$154K - $490K Price Range
Mark Bostaph
WNY Metro Roberts Realty
(716) 403-3214
197 Total Sales
14 in Lancaster
$185K - $485K Price Range
Allyson Matlock
Keller Williams Realty WNY
(716) 403-2247
143 Total Sales
8 in Lancaster
$239K - $500K Price Range
Anthony Dubreville
Keller Williams Realty WNY
(716) 221-8737
105 Total Sales
2 in Lancaster
$485,000 Price Range
We collect this data history from publicly available records. To have your information removed, we recommend requesting removal directly through your county’s website.
| Date | Buyer | Sale Price | Title Company |
|---|---|---|---|
| $50,000 | None Available | ||
| $164,000 | None Available | ||
| -- | None Available | ||
| $95,000 | -- |
We collect this data history from publicly available records. To have your information removed, we recommend requesting removal directly through your county’s website.
| Date | Status | Borrower | Loan Amount |
|---|---|---|---|
| Open | $175,000 | ||
| Previous Owner | $125,240 | ||
| Previous Owner | $2,752 | ||
| Previous Owner | $29,000 | ||
| Previous Owner | $29,000 |
We collect this data history from publicly available records. To have your information removed, we recommend requesting removal directly through your county’s website.
| Date | Event | Price | List to Sale | Price per Sq Ft |
|---|---|---|---|---|
| 04/11/2012 04/11/12 | Sold | $164,000 | -1.8% | $123 / Sq Ft |
| 02/13/2012 02/13/12 | Pending | -- | -- | -- |
| 01/30/2012 01/30/12 | For Sale | $167,000 | -- | $125 / Sq Ft |
We collect this data history from publicly available records. To have your information removed, we recommend requesting removal directly through your county’s website.
| Year | Tax Paid | Tax Assessment Tax Assessment Total Assessment is a certain percentage of the fair market value that is determined by local assessors to be the total taxable value of land and additions on the property. | Land | Improvement |
|---|---|---|---|---|
| 2025 | $6,187 | $219,000 | $70,000 | $149,000 |
| 2024 | $6,187 | $219,000 | $70,000 | $149,000 |
| 2023 | $6,164 | $219,000 | $70,000 | $149,000 |
| 2022 | $5,992 | $219,000 | $70,000 | $149,000 |
| 2021 | $5,919 | $219,000 | $70,000 | $149,000 |
| 2020 | $5,236 | $219,000 | $70,000 | $149,000 |
| 2019 | $4,264 | $145,000 | $21,100 | $123,900 |
| 2018 | $4,460 | $145,000 | $21,100 | $123,900 |
| 2017 | $2,301 | $145,000 | $21,100 | $123,900 |
| 2016 | $4,287 | $145,000 | $21,100 | $123,900 |
| 2015 | -- | $145,000 | $21,100 | $123,900 |
| 2014 | -- | $145,000 | $21,100 | $123,900 |
B
Seller's Agent in 2012
Beverly Gaglio
Hunt Real Estate
(716) 380-9858
17 Total Sales
W
Seller Co-Listing Agent in 2012
William Clarke
No Office Affiliation
S
Buyer's Agent in 2012
Susan Lamb
No Office Affiliation
Source: Western New York Real Estate Information Services (WNYREIS)
MLS Number: B401147
APN: 145289-105-180-0001-002-000
Disclaimer: Certain information contained herein is derived from information provided by parties other than Homes.com. All information provided is deemed reliable, but is not guaranteed to be accurate and should be independently verified.
The data relating to real estate on this web site comes in part from the Internet Data Exchange (IDX) Program of the CNYIS, UNYREIS and WNYREIS. Real estate listings held by firms other than Homes.com, LLC are marked with the IDX logo and include the Listing Broker’s Firm Name.
Disclaimer: All information deemed reliable but not guaranteed and should be independently verified. All properties
are subject to prior sale, change or withdrawal. Neither the listing broker(s) nor Homes.com, LLC shall be responsible for any typographical errors, misinformation, misprints, and shall be held totally harmless.
© 2026 CNYIS, UNYREIS, WNYREIS. All rights reserved.
Ask me questions while you tour the home.