
Debbie Collyns
Keller Williams Gateway Realty/Salem
(877) 719-0667
82 Total Sales
1 in Madison
$30,000 Price
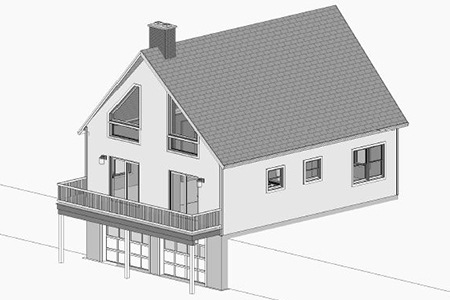

New construction offering at Skyline Estates in Madison, NH. Chalet-style home with 3 bedrooms, 2 baths, lower level family room and 2-car under garage. Home offers stainless appliances, hardsurface countertops, hardwood flooring and a full deck to experience the western Maine views and wildlife beyond. Community is conveniently located to Silver Lake, King Pine Ski Area and nearby North Conway's numerous restaurants, shops and attractions.
Last Agent to Sell the Property
Theresa Bernhardt
License #044561 Listed on: 05/08/2017
Debbie Collyns
Keller Williams Gateway Realty/Salem
(877) 719-0667
82 Total Sales
1 in Madison
$30,000 Price
Lori Warriner
BHHS Verani Londonderry
(855) 496-3494
43 Total Sales
1 in Madison
$652,000 Price
Jamie Frontiero
William Raveis Real Estate
(207) 994-8142
91 Total Sales
1 in Madison
$565,000 Price
Rob Labrecque
BHHS Verani Londonderry
(351) 666-6408
51 Total Sales
1 in Madison
$379,900 Price
Kevin OBrien
Pinkham Real Estate
(844) 284-3457
126 Total Sales
6 in Madison
$160K - $500K Price Range
Greydon Turner
Pinkham Real Estate
(877) 764-5025
259 Total Sales
20 in Madison
$32K - $950K Price Range
We collect this data history from publicly available records. To have your information removed, we recommend requesting removal directly through your county’s website.
| Date | Event | Price | List to Sale | Price per Sq Ft |
|---|---|---|---|---|
| 12/29/2017 12/29/17 | Sold | $275,515 | +4.0% | $202 / Sq Ft |
| 08/08/2017 08/08/17 | For Sale | $264,900 | -3.9% | $194 / Sq Ft |
| 08/07/2017 08/07/17 | Pending | -- | -- | -- |
| 08/07/2017 08/07/17 | Off Market | $275,515 | -- | -- |
| 05/08/2017 05/08/17 | For Sale | $264,900 | -- | $194 / Sq Ft |
TB
Seller's Agent in 2017
Theresa Bernhardt
Seller Co-Listing Agent in 2017
Josh Brustin
Pinkham Real Estate
(603) 986-4210
78 Total Sales
Buyer's Agent in 2017
Nella Thompson
Pinkham Real Estate
(603) 986-3825
79 Total Sales
Source: PrimeMLS
MLS Number: 4632311
Disclaimer: Certain information contained herein is derived from information provided by parties other than Homes.com. All information provided is deemed reliable, but is not guaranteed to be accurate and should be independently verified.
Copyright 2026 PrimeMLS, Inc. All rights reserved. This information is deemed reliable, but not guaranteed. The data relating to real estate displayed on this display comes in part from the IDX Program of PrimeMLS. The information being provided is for consumers’ personal, non-commercial use and may not be used for any purpose other than to identify prospective properties consumers may be interested in purchasing.
Ask me questions while you tour the home.