NOT LISTED FOR SALE

7 Skyline Way Conway, NH 03818

Madison Area
3 Beds
2 Baths
1,290 Sq Ft
0.51 Acre Lot

Sale Details

Date Sold: September 29, 2020

Last sale price $175,000 $136 Per Sq Ft

Highlights

  • New Construction
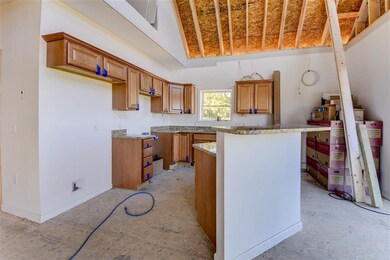
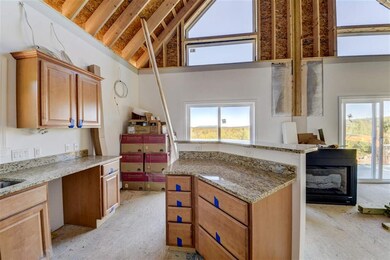
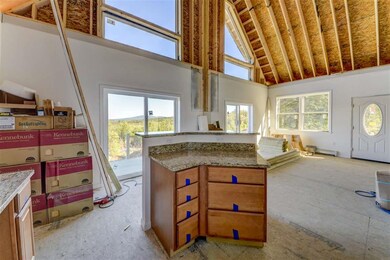
  • Cathedral Ceiling
  • Cul-De-Sac
  • Chalet
  • Open Floorplan
  • Natural Light

About This Home

As of September 2020

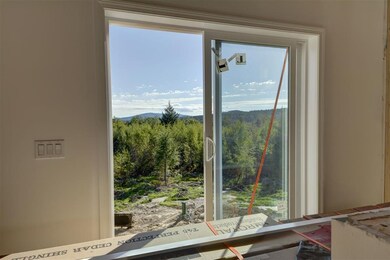
MADISON NEW CONSTRUCTION offering at Skyline Estates. Chalet-style home to be completed by buyer. Drilled well and septic in place.

Last Agent to Sell the Property

Nella Thompson

Pinkham Real Estate License #067359 Listed on: 09/29/2020

Last Buyer's Agent

Nella Thompson

Pinkham Real Estate License #067359 Listed on: 09/29/2020

Create a Home Valuation Report for This Property
The Home Valuation Report is an in-depth analysis detailing your home's value as well as a comparison with similar homes in the area

Home Details

Home Type

  • Single Family

Year Built

  • Built in 2020 | New Construction

Lot Details

  • 22,216 Sq Ft Lot
  • Cul-De-Sac
  • Lot Sloped Up

Parking

  • 2 Car Garage
  • Tuck Under Parking
  • Tuck Under Garage
  • Gravel Driveway

Home Design

  • Chalet
  • Concrete Foundation
  • Shingle Roof
  • Shingle Siding
  • Vinyl Siding
  • Modular or Manufactured Materials
  • Cedar

Interior Spaces

  • 2.5-Story Property
  • Woodwork
  • Cathedral Ceiling
  • Ceiling Fan
  • Natural Light
  • Open Floorplan
  • Dining Area
  • Fire and Smoke Detector
  • Kitchen Island
  • Washer and Dryer Hookup
  • Property Views

Bedrooms and Bathrooms

  • 3 Bedrooms
  • En-Suite Primary Bedroom

Partially Finished Basement

  • Walk-Out Basement
  • Connecting Stairway
  • Interior Basement Entry

Accessible Home Design

  • Accessible Parking

Schools

  • Madison Elementary School
  • A. Crosby Kennett Middle Sch
  • A. Crosby Kennett Sr. High School

Utilities

  • 200+ Amp Service
  • Private Water Source
  • Shared Water Source
  • Drilled Well
  • Septic Tank
  • Private Sewer
  • Shared Sewer
  • Community Sewer or Septic
  • Leach Field
  • Cable TV Available

Community Details

  • Skyline Estates Subdivision
  • The community has rules related to deed restrictions

Listing and Financial Details

  • Tax Lot 48.8

Home Details

Home Type

Single Family

Year Built

Built in 2020 | New Construction

Lot Details

0.51 Acres

Parking

2

Listing Details

  • Status Detail: Closed
  • Style: Chalet
  • Development Subdivision: Skyline Estates
  • Directions: Route 16 Conway Village to Pleasant Street. At fork bear right onto Tasker Hill Road. Take Spigot Hill Road on left 2.1 miles from fork. Left onto Skyline Way.
  • Suitable Use: Residential
  • Construction: New Construction
  • Total Stories: 2.5
  • Price Per Sq Ft: 135.66
  • Property Class: Residential
  • Property Type: Single Family
  • Year Built: 2020
  • List Agent: 17133
  • Special Features: NewHome
  • Property Sub Type: Detached
  • Stories: 3

Interior Features

  • Equipment: Smoke Detector
  • Features Accessibility: Access Parking
  • Features Interior: Cathedral Ceiling, Ceiling Fan, Dining Area, Kitchen Island, Kitchen/Dining, Kitchen/Living, Laundry Hook-ups, Living/Dining, Primary BR w/ BA, Natural Light, Natural Woodwork
  • Total Bedrooms: 3
  • Total Bathrooms: 2
  • Three Quarter Bathrooms: 1
  • Full Bathrooms: 1
  • Basement: Yes
  • Basement Access Type: Interior
  • Basement Description: Partially Finished, Stairs - Interior, Walkout
  • Level 1: Level 1: Bedroom, Level 1: Kitchen/Dining, Level 1: Living Room
  • Level 2: Level 2: Primary Bedroom
  • Basement Level Rooms: Level B: Family Room
  • Room 1: Kitchen/Dining, On Level: 1
  • Room 2: Living Room, On Level: 1
  • Room 3: Primary Bedroom, On Level: 2
  • Room 4: Bedroom, On Level: 1
  • Room 5: 1
  • Room 6: Family Room, On Level: Basement
  • Sq Ft - Apx Finished AG: 1290
  • Sq Ft - Apx Finished BG: 448
  • Sq Ft - Apx Total: 2218
  • Sq Ft - Apx Total Finished: 1738
  • Sq Ft - Apx Unfinished BG: 480

Exterior Features

  • Construction: Modular
  • Driveway: Gravel
  • Exterior: Cedar, Shingle, Vinyl
  • Foundation: Concrete
  • Road Frontage: Yes
  • Roads: Association, Cul-de-Sac, Dead End, Paved, Private, Shared
  • Roof: Shingle - Asphalt

Garage/Parking

  • Garage Capacity: 2
  • Parking: Garage, On-Site, Parking Spaces 4, Under
  • Garage Type: Under
  • Garage: Yes

Utilities

  • Cable Company: Spectrum
  • Electric: 200 Amp, Circuit Breaker(s)
  • Sewer: Community, Concrete, Leach Field, Private, Shared, Septic
  • Water: Drilled Well, Private, Shared
  • Electric Company: Eversource
  • Phone Company: Fairpoint
  • Utilities: Cable - Available

Schools

  • Elementary School: Madison Elementary School
  • High School: A. Crosby Kennett Sr. High

Lot Info

  • Map: 205
  • Lot: 48.8
  • Lot Sq Ft: 22216
  • Lot Acres: 0.51
  • Lot Description: Deed Restricted, Subdivision, View
  • Surveyed: Yes
  • Zoning: Residential

Tax Info

  • Tax Gross Amount: 1
  • Tax Year: 2020

MLS Schools

  • School District: SAU #9
  • School Middle Jr: A. Crosby Kennett Middle Sch

Home Values in the Area

Source: Public Records

Average Home Value in this Area


Source: Public Records

Agents Specializing in Conway, NH

See All Agents

Property History

We collect this data history from publicly available records. To have your information removed, we recommend requesting removal directly through your county’s website.

Date Event Price List to Sale Price per Sq Ft
09/29/2020 09/29/20 Sold $175,000 0.0% $136 / Sq Ft
09/29/2020 09/29/20 Pending -- -- --
09/29/2020 09/29/20 For Sale $175,000 -- $136 / Sq Ft
Source: PrimeMLS

Agents Affiliated with this Home

  • Section Image
See All Agents

Map

Source: PrimeMLS

MLS Number: 4831343

PrimeMLS
Your Personal Tour Guide

Ask me questions while you tour the home.