
Joe McGonagle
Century 21 Elite Realty
(857) 214-2366
19 Total Sales
7 in Thompson Square-Bunker Hill
$360K - $1.7M Price Range
Estimated Value: $3,453,923


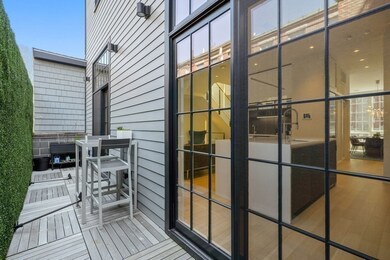
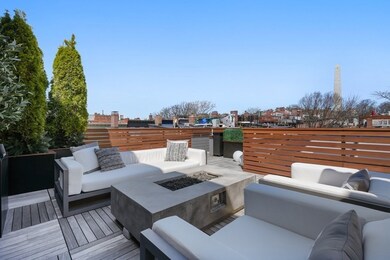
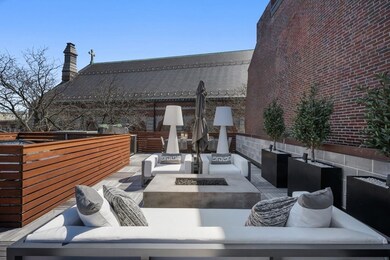
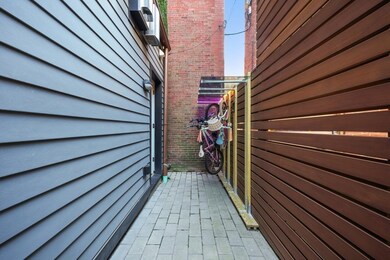
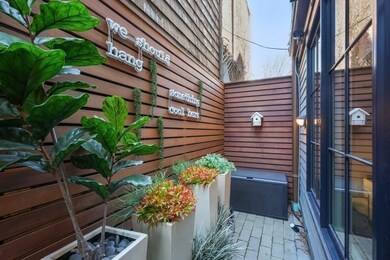
Modern masterpiece. 2019 new-construction townhouse designed by Flavin Architects with custom details throughout. Featuring a direct access two car conditioned garage with mud room, 4 Soley provides the livability of a suburban home with the amenities of a walkable Boston location, in a true neighborhood community. The showstopping glass, steel and wood staircase, positioned beneath an oversized skylight, facilitates natural light throughout the home and leads to a living level with 10'+ ceilings. A kitchen by Divine Design works alongside gracious living and dining areas with a double-sided fireplace, wet-bar and half bath. The bedroom level owner's suite includes a spa style bath and dual walk-in closets. Two additional bedrooms, a full bath, and laundry complete the level. The staircase continues up to the 700sf roof level with outdoor kitchen and fire table. Street level family room with wet-bar and full bath is ideal for guests or au-pair. Fully integrated smart-home controls.
Last Agent to Sell the Property
Sprogis & Neale Real Estate Listed on: 05/10/2023
We collect this data history from publicly available records. To have your information removed, we recommend requesting removal directly through your county’s website.
Joe McGonagle
Century 21 Elite Realty
(857) 214-2366
19 Total Sales
7 in Thompson Square-Bunker Hill
$360K - $1.7M Price Range
John Silk
Engel & Volkers Boston
(508) 762-1632
71 Total Sales
2 in Thompson Square-Bunker Hill
$588K - $1.5M Price Range
Tim McDonald
(508) 796-8265
52 Total Sales
1 in Thompson Square-Bunker Hill
$575,000 Price
Michael Ford
Coldwell Banker Realty - Framingham
(508) 978-5409
21 Total Sales
1 in Thompson Square-Bunker Hill
$440,000 Price
Barbara Wales
Engel & Volkers Newton
(781) 512-8233
102 Total Sales
2 in Thompson Square-Bunker Hill
$815K - $1.2M Price Range
Brian Caluori
Gibson Sotheby's International Realty
(781) 488-7488
91 Total Sales
3 in Thompson Square-Bunker Hill
$905K - $2.4M Price Range
We collect this data history from publicly available records. To have your information removed, we recommend requesting removal directly through your county’s website.
| Date | Buyer | Sale Price | Title Company |
|---|---|---|---|
| $3,495,000 | None Available | ||
| $650,000 | -- |
We collect this data history from publicly available records. To have your information removed, we recommend requesting removal directly through your county’s website.
| Date | Status | Borrower | Loan Amount |
|---|---|---|---|
| Previous Owner | $750,000 | ||
| Previous Owner | $450,000 | ||
| Previous Owner | $750,000 | ||
| Previous Owner | $1,500,000 | ||
| Previous Owner | $950,000 |
We collect this data history from publicly available records. To have your information removed, we recommend requesting removal directly through your county’s website.
| Date | Event | Price | List to Sale | Price per Sq Ft |
|---|---|---|---|---|
| 10/18/2024 10/18/24 | Sold | $3,495,000 | -10.3% | $1,084 / Sq Ft |
| 07/26/2024 07/26/24 | Pending | -- | -- | -- |
| 05/10/2023 05/10/23 | For Sale | $3,895,000 | -- | $1,208 / Sq Ft |
We collect this data history from publicly available records. To have your information removed, we recommend requesting removal directly through your county’s website.
| Year | Tax Paid | Tax Assessment Tax Assessment Total Assessment is a certain percentage of the fair market value that is determined by local assessors to be the total taxable value of land and additions on the property. | Land | Improvement |
|---|---|---|---|---|
| 2025 | $28,887 | $2,494,600 | $612,400 | $1,882,200 |
| 2024 | $26,793 | $2,458,100 | $628,900 | $1,829,200 |
| 2023 | $24,444 | $2,276,000 | $582,300 | $1,693,700 |
| 2022 | $22,512 | $2,069,100 | $529,400 | $1,539,700 |
| 2021 | $22,077 | $2,069,100 | $529,400 | $1,539,700 |
| 2020 | $19,840 | $1,878,800 | $447,800 | $1,431,000 |
| 2019 | $7,343 | $696,700 | $378,000 | $318,700 |
| 2018 | $4,922 | $469,700 | $378,000 | $91,700 |
| 2017 | $3,769 | $355,900 | $355,900 | $0 |
| 2016 | $6,200 | $563,600 | $383,900 | $179,700 |
| 2015 | $6,248 | $515,900 | $322,400 | $193,500 |
| 2014 | $5,784 | $459,800 | $322,400 | $137,400 |
S
Seller's Agent in 2024
Sprogis Neale Doherty Team
Sprogis & Neale Real Estate
(617) 262-1504
2 in this area
155 Total Sales
Buyer's Agent in 2024
Curtis Group
Compass
(617) 470-3219
5 in this area
52 Total Sales
Source: MLS Property Information Network (MLS PIN)
MLS Number: 73109631
APN: CHAR-000000-000002-003280
Disclaimer: Certain information contained herein is derived from information provided by parties other than Homes.com. All information provided is deemed reliable, but is not guaranteed to be accurate and should be independently verified.
The property listing data and information, or the Images, set forth herein were provided to MLS Property Information Network, Inc. from third party sources, including sellers, lessors and public records, and were compiled by MLS Property Information Network, Inc. The property listing data and information, and the Images, are for the personal, non-commercial use of consumers having a good faith interest in purchasing or leasing listed properties of the type displayed to them and may not be used for any purpose other than to identify prospective properties which such consumers may have a good faith interest in purchasing or leasing. MLS Property Information Network, Inc. and its subscribers disclaim any and all representations and warranties as to the accuracy of the property listing data and information, or as to the accuracy of any of the Images, set forth herein.
Ask me questions while you tour the home.