
Kristin Egmont
Coldwell Banker Realty
(914) 690-6606
88 Total Sales
4 in West Trumbull
$515K - $730K Price Range
Estimated Value: $511,000 - $529,942
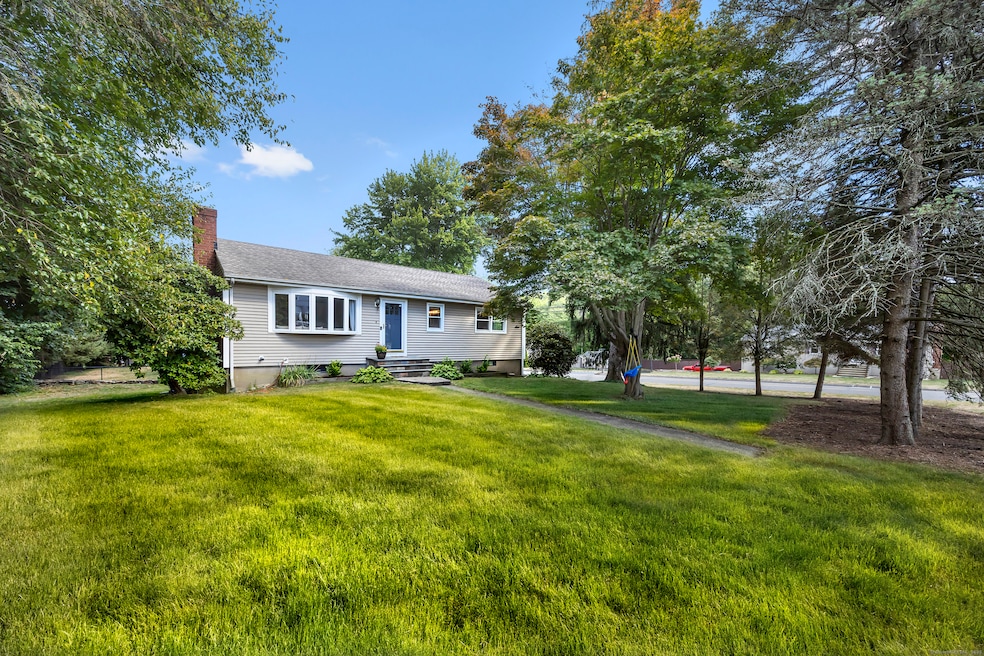
Welcome to this bright and inviting 2-3 bedroom ranch, offering a flexible layout and move-in ready comfort. The main level features a spacious living room with a large bay window that fills the space with natural light and a cozy fireplace that anchors the room. The adjoining dining area flows into a cheerful kitchen with abundant cabinetry, new stainless steel appliances, and a center island, making it the perfect hub for both everyday meals and entertaining. Two well-sized bedrooms and a full bath complete this level, all accented by warm hardwood floors and fresh, neutral tones. The finished lower level has its own private entrance and offers endless versatility. A den or playroom, as well as a private room with full-sized closet that easily serves as a 3rd bedroom, office, or gym, plus a full bathroom with shower, provide options to fit any lifestyle. Bright windows, updated flooring, and ample storage add to the appeal. Outside, enjoy a level backyard with a raised deck for grilling and dining, mature trees for shade, and plenty of space for play and gardening. With updated HVAC systems, a practical floor plan, and a convenient location close to schools, shopping, parks, and commuter routes, this home delivers comfort, flexibility, and value in one attractive package.
Last Agent to Sell the Property
William Raveis Real Estate Brokerage Phone: (203) 767-7157 License #RES.0771227 Listed on: 09/30/2025
We collect this data history from publicly available records. To have your information removed, we recommend requesting removal directly through your county’s website.
Kristin Egmont
Coldwell Banker Realty
(914) 690-6606
88 Total Sales
4 in West Trumbull
$515K - $730K Price Range
Hector Rueda
Keller Williams Prestige Prop.
(475) 264-6733
12 Total Sales
1 in West Trumbull
$615,000 Price
Pamela Dostilio
Coldwell Banker Realty
(860) 609-6509
90 Total Sales
2 in West Trumbull
$480K - $530K Price Range
Carolyn Joyce
William Raveis Real Estate
(475) 465-5833
19 Total Sales
1 in West Trumbull
$720,000 Price
Mirtha Garcia
Eagle Eye Realty PLLC
(860) 791-4764
87 Total Sales
1 in West Trumbull
$560,000 Price
David Brewster
Berkshire Hathaway NE Prop.
(224) 479-1612
40 Total Sales
1 in West Trumbull
$775,000 Price
We collect this data history from publicly available records. To have your information removed, we recommend requesting removal directly through your county’s website.
| Date | Buyer | Sale Price | Title Company |
|---|---|---|---|
| $515,000 | -- | ||
| $326,000 | None Available | ||
| $152,000 | -- |
We collect this data history from publicly available records. To have your information removed, we recommend requesting removal directly through your county’s website.
| Date | Status | Borrower | Loan Amount |
|---|---|---|---|
| Previous Owner | $309,700 | ||
| Previous Owner | $131,000 |
We collect this data history from publicly available records. To have your information removed, we recommend requesting removal directly through your county’s website.
| Date | Event | Price | List to Sale | Price per Sq Ft | Prior Sale |
|---|---|---|---|---|---|
| 11/14/2025 11/14/25 | Sold | $515,000 | +4.3% | $342 / Sq Ft | |
| 11/05/2025 11/05/25 | Pending | -- | -- | -- | |
| 09/30/2025 09/30/25 | For Sale | $494,000 | +51.5% | $328 / Sq Ft | |
| 07/31/2020 07/31/20 | Sold | $326,000 | -3.0% | $272 / Sq Ft | View Prior Sale |
| 07/16/2020 07/16/20 | Pending | -- | -- | -- | |
| 06/08/2020 06/08/20 | Price Changed | $336,000 | -3.4% | $280 / Sq Ft | |
| 05/24/2020 05/24/20 | Price Changed | $347,888 | -0.3% | $290 / Sq Ft | |
| 05/09/2020 05/09/20 | For Sale | $348,888 | -- | $291 / Sq Ft |
We collect this data history from publicly available records. To have your information removed, we recommend requesting removal directly through your county’s website.
| Year | Tax Paid | Tax Assessment Tax Assessment Total Assessment is a certain percentage of the fair market value that is determined by local assessors to be the total taxable value of land and additions on the property. | Land | Improvement |
|---|---|---|---|---|
| 2025 | $8,064 | $219,450 | $139,230 | $80,220 |
| 2024 | $7,836 | $219,450 | $139,230 | $80,220 |
| 2023 | $7,711 | $219,450 | $139,230 | $80,220 |
| 2022 | $7,586 | $219,450 | $139,230 | $80,220 |
| 2021 | $6,287 | $172,900 | $113,960 | $58,940 |
| 2020 | $6,166 | $172,900 | $113,960 | $58,940 |
| 2018 | $6,028 | $172,900 | $113,960 | $58,940 |
| 2017 | $5,917 | $172,900 | $113,960 | $58,940 |
| 2016 | $5,764 | $172,900 | $113,960 | $58,940 |
| 2015 | $5,830 | $174,200 | $114,000 | $60,200 |
| 2014 | $5,707 | $174,200 | $114,000 | $60,200 |
Seller's Agent in 2025
Ken Banks
William Raveis Real Estate
(203) 767-7157
1 in this area
73 Total Sales
Buyer's Agent in 2025
Kristin Egmont
Coldwell Banker Realty
(203) 536-2626
4 in this area
88 Total Sales
M
Seller's Agent in 2020
Maury Siegel
Berkshire Hathaway Home Services
Buyer's Agent in 2020
Kim Gomes
YellowBrick Real Estate LLC
(203) 414-3833
24 Total Sales
Source: SmartMLS
MLS Number: 24130261
APN: TRUM-000010D-000000-000155
Disclaimer: Certain information contained herein is derived from information provided by parties other than Homes.com. All information provided is deemed reliable, but is not guaranteed to be accurate and should be independently verified.
IDX information is provided exclusively for personal, non-commercial use, and may not be used for any purpose other than to identify prospective properties consumers may be interested in purchasing. Information is deemed reliable but not guaranteed.
Ask me questions while you tour the home.