NOT LISTED FOR SALE

4 Stagecoach Dr Bozeman, MT 59715

Bozeman Area

Estimated Value: $1,287,000 - $2,244,000

4 Beds
3 Baths
4,388 Sq Ft
$364/Sq Ft Est. Value

Sale Details

Date Sold: July 7, 2015

Current estimated payment $9,113 / mo

389 Days on Market

Highlights

  • Custom Home
  • View of Trees or Woods
  • Vaulted Ceiling
  • Morning Star School Rated A
  • Deck
  • Wood Flooring

About This Home

As of July 2015

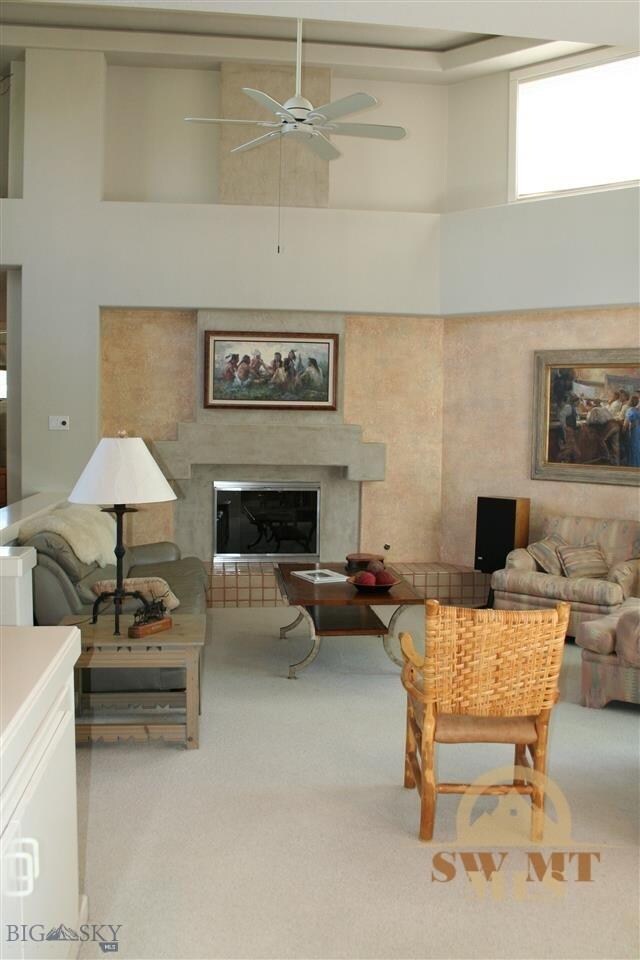
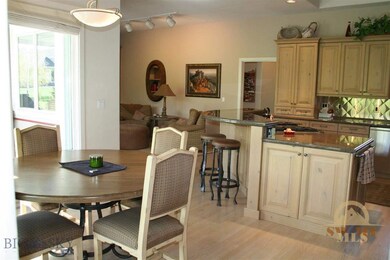
Soaring vaulted ceilings & large picture windows grace this Tim Dean home with ample natural light in the main living area, appointed with gas fireplace & adobe hearth. Kitchen has beautiful cabinetry with paneled refrigerator & stainless appliances, granite counters & breakfast bar. Fantastic amenities adorn the Master: gas fireplace, walk in closet, built-ins, soaking tub, tiled shower, & a walk out to a private deck with hot tub. Spread out in this 4388 sq ft custom home on Bozeman's south-east side.

Last Agent to Sell the Property

Denise Andres

Realty One Group Peak License #RBS-10423 Listed on: 05/09/2014

Realty One Group Peak

Home Details

Home Type

  • Single Family

Est. Annual Taxes

  • $5,879

Year Built

  • Built in 1989

Lot Details

  • 1 Acre Lot
  • Landscaped
  • Sprinkler System
  • Lawn
  • Zoning described as CALL - Call Listing Agent for Details

Parking

  • 3 Car Attached Garage
  • Garage Door Opener

Property Views

  • Woods
  • Mountain

Home Design

  • Custom Home

Interior Spaces

  • 1-Story Property
  • Vaulted Ceiling
  • Gas Fireplace
  • Window Treatments
  • Family Room
  • Living Room
  • Dining Room
  • Laundry Room

Kitchen

  • Built-In Oven
  • Cooktop
  • Microwave
  • Dishwasher
  • Trash Compactor

Flooring

  • Wood
  • Partially Carpeted
  • Tile

Bedrooms and Bathrooms

  • 4 Bedrooms
  • Walk-In Closet
  • Jetted Tub in Primary Bathroom

Finished Basement

  • Basement Fills Entire Space Under The House
  • Bedroom in Basement
  • Recreation or Family Area in Basement
  • Finished Basement Bathroom

Outdoor Features

  • Deck
  • Covered Patio or Porch

Utilities

  • Forced Air Heating System
  • Heating System Uses Natural Gas
  • Well
  • Septic Tank

Community Details

  • Property has a Home Owners Association
  • Association fees include road maintenance, snow removal
  • Sour Dough Creek Properties Subdivision

Listing and Financial Details

  • Assessor Parcel Number 00RGH26267

Home Details

Home Type

Single Family

Est. Annual Taxes

$5,879

Year Built

Built in 1989

Lot Details

1 Acres

Parking

3

Listing Details

  • Prop. Type: Residential
  • Property Sub Type: Single Family Residence
  • Property Sub Type Additional: Single Family Residence
  • Architectural Style: Custom
  • Unit Levels: One
  • Building Stories: 1
  • Year Built: 1989
  • Special Features: None
  • Stories: 1

Interior Features

  • Fireplace Features: Gas
  • Fireplace: Yes
  • Window Features: Window Coverings
  • Flooring: Hardwood, Partially Carpeted, Tile
  • Interior Amenities: Fireplace, Jetted Tub, Vaulted Ceiling(s), Walk-In Closet(s), Window Treatments
  • Total Bedrooms: 4
  • Full Bathrooms: 2
  • Three Quarter Bathrooms: 1
  • Dining Room Type: Dining Room, Kitchen, Laundry, Living Room, Family Room
  • Appliances: Built-In Oven, Cooktop, Dishwasher, Microwave, Refrigerator, Trash Compactor
  • Above Grade Finished Sq Ft: 2481.0
  • Has Basement: Bathroom, Bedroom, Full, Finished, Rec/Family Area
  • Below Grade Sq Ft: 1907.0
  • Living Area: 4388.0

Exterior Features

  • Waterfront Features: None
  • Waterfront: No
  • View: Mountain(s), Trees/Woods
  • View: Yes
  • Exterior Features: Sprinkler/Irrigation, Landscaping
  • Patio And Porch Features: Covered, Deck, Patio

Garage/Parking

  • Parking Features: Attached, Garage, Garage Door Opener
  • Garage Spaces: 3.0
  • Garage Yn: Yes
  • Attached Garage: Yes

Utilities

  • Heating: Forced Air, Natural Gas
  • Heating Yn: Yes
  • Sewer: Septic Tank
  • Utilities: Septic Available, Water Available
  • Water Source: Well

Condo/Co-op/Association

  • Association: Yes
  • Association Fee: 1.0

Fee Information

  • Association Fee Includes: Road Maintenance, Snow Removal

Lot Info

  • Lot Features: 1 or More Acres, Lawn, Landscaped, Sprinklers In Ground
  • Lot Size Acres: 1.0
  • Lot Size Sq Ft: 43560.0
  • Parcel #: 00RGH26267
  • Zoning Description: CALL - Call Listing Agent for Details

Rental Info

  • Lease Considered: No

Tax Info

  • Tax Annual Amount: 5879.0
  • Tax Year: 2014

Range of Values:

--
Value Increase
--
Percent Increase
--
Adjusted for Inflation
Collateral Analytics

Collateral Analytics Collateral Analytics AVMs (Automated Valuation Model) employ a number of statistical approaches combined with neighborhood-specific comparable selection guarantees the most up-to-date and precise valuations.

Not Available

Collateral Analytics does not have data for the current month. Please view the chart for historical values.

ICE

ICE Mortgage Technology ICE Mortgage Technology’s AVM (Automated Valuation Model) is a state-of-the-art online residential property valuation tool that provides a quick and accurate estimate of the value of almost any home in the U.S.

Not Available

ICE Mortgage Technology does not have data for the current month. Please view the chart for historical values.

First American

First American First American Data & Analytics’ next-generation AVM combines unrivaled data assets with a blended ensemble of valuation models to produce highly accurate, reliable valuations you can trust.

Not Available

First American does not have data for the current month. Please view the chart for historical values.

Quantarium

Quantarium Quantarium’s valuation service, repeatedly proven the industry’s most accurate and comprehensive, is supercharged with a self-learning and auto-tuning AI engine that continually becomes smarter and more accurate as it processes daily inputs from the industry’s leading RE data lake.

Not Available

Quantarium does not have data for the current month. Please view the chart for historical values.

Average Value
Not Available
List Price
Sold Price
Create a Home Valuation Report for This Property
The Home Valuation Report is an in-depth analysis detailing your home's value as well as a comparison with similar homes in the area

Property History

We collect this data history from publicly available records. To have your information removed, we recommend requesting removal directly through your county’s website.

Date Event Price List to Sale Price per Sq Ft
07/07/2015 07/07/15 Sold -- -- --
06/07/2015 06/07/15 Pending -- -- --
05/21/2014 05/21/14 For Sale $675,000 -- $154 / Sq Ft
Source: Big Sky Country MLS

Tax History

We collect this data history from publicly available records. To have your information removed, we recommend requesting removal directly through your county’s website.

Year Tax Paid Tax Assessment Tax Assessment Total Assessment is a certain percentage of the fair market value that is determined by local assessors to be the total taxable value of land and additions on the property. Land Improvement
2025 $5,205 $1,295,700 $0 $0
2024 $6,531 $1,242,500 $0 $0
2023 $6,331 $1,242,500 $0 $0
2022 $5,401 $825,600 $0 $0
2021 $6,020 $825,600 $0 $0
2020 $5,176 $694,300 $0 $0
2019 $5,121 $694,300 $0 $0
2018 $5,040 $627,441 $0 $0
2017 $4,662 $627,441 $0 $0
2016 $5,716 $718,400 $0 $0
2015 $5,551 $692,158 $0 $0
2014 $5,879 $431,204 $0 $0
Source: Public Records

Agents Affiliated with this Home

  • Section Image
See All Agents

Map

Source: Big Sky Country MLS

MLS Number: 198017

Big Sky Country MLS

APN: 06-0799-30-4-35-06-0000

Your Personal Tour Guide

Ask me questions while you tour the home.