
Patricia Gallant
Dream Home Realty LLC
(207) 835-3611
103 Total Sales
2 in Gray
$292K - $360K Price Range


Estimated Value: $667,000 - $757,000
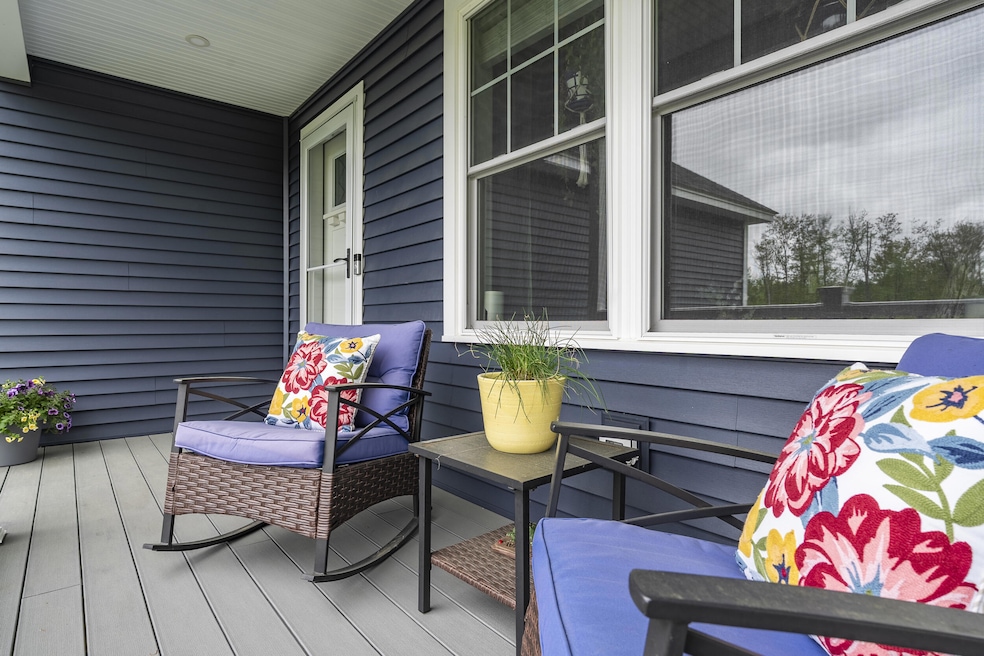
Discover modern comfort and accessibility in this stunning 3-year-old, 3-bedroom, 2-bathroom ranch-style home. Spanning a single level with thoughtful design, this home combines elegance and efficiency for anyone seeking a low-maintenance lifestyle.
Step inside to find gleaming hardwood floors flowing throughout the open concept living spaces, creating a warm and inviting atmosphere. The kitchen boasts granite countertops, an abundance of cabinetry, and modern appliances, ideal for culinary enthusiasts. After cooking, head to the adjacent sunroom for a serene space to relax.
The primary bedroom features an en-suite bathroom, a walk-in closet, and a separate wing of the house offers two additional bedrooms providing flexibility for guests, an office, or hobbies. The home's full basement includes a dedicated workshop and provides ample storage and project space.
Stay comfortable year-round with an economical heat pump system, complemented by a forced hot water baseboard heating system for efficient warmth.
This move-in-ready ranch offers the perfect blend of modern luxury, energy efficiency, and convenient access to all Greater Portland and the lakes area. Don't miss the opportunity to make 4 Straightline Rd your forever home!
Last Buyer's Agent
Jason Elvin
Keller Williams Realty
We collect this data history from publicly available records. To have your information removed, we recommend requesting removal directly through your county’s website.
Patricia Gallant
Dream Home Realty LLC
(207) 835-3611
103 Total Sales
2 in Gray
$292K - $360K Price Range
Jennifer Whitehead
Dream Home Realty LLC
(207) 464-2499
124 Total Sales
5 in Gray
$166K - $715K Price Range
Karen Rice
Abigail Douris Real EstateLLC
(207) 994-8978
40 Total Sales
1 in Gray
$683,000 Price
Yulia Glasgow
Real Broker
(855) 697-7513
120 Total Sales
2 in Gray
$200K - $520K Price Range
Tami Goodrich
Portside Real Estate Group
(207) 600-1253
70 Total Sales
1 in Gray
$320,000 Price
Jeremy Lock
Waypoint Brokers Collective
(207) 387-7945
85 Total Sales
2 in Gray
$358K - $454K Price Range
We collect this data history from publicly available records. To have your information removed, we recommend requesting removal directly through your county’s website.
| Date | Buyer | Sale Price | Title Company |
|---|---|---|---|
| $699,000 | -- | ||
| Obrion Ronald G | $599,900 | None Available |
We collect this data history from publicly available records. To have your information removed, we recommend requesting removal directly through your county’s website.
| Date | Status | Borrower | Loan Amount |
|---|---|---|---|
| Open | $499,000 |
We collect this data history from publicly available records. To have your information removed, we recommend requesting removal directly through your county’s website.
| Date | Event | Price | List to Sale | Price per Sq Ft | Prior Sale |
|---|---|---|---|---|---|
| 08/29/2025 08/29/25 | Sold | $699,000 | 0.0% | $405 / Sq Ft | |
| 08/13/2025 08/13/25 | Pending | -- | -- | -- | |
| 06/18/2025 06/18/25 | Price Changed | $699,000 | -3.6% | $405 / Sq Ft | |
| 06/05/2025 06/05/25 | Price Changed | $725,000 | -3.2% | $420 / Sq Ft | |
| 05/22/2025 05/22/25 | For Sale | $749,000 | +24.9% | $434 / Sq Ft | |
| 11/18/2022 11/18/22 | Sold | $599,900 | +7.2% | $348 / Sq Ft | View Prior Sale |
| 08/18/2022 08/18/22 | Pending | -- | -- | -- | |
| 05/10/2022 05/10/22 | For Sale | $559,500 | -- | $324 / Sq Ft |
We collect this data history from publicly available records. To have your information removed, we recommend requesting removal directly through your county’s website.
| Year | Tax Paid | Tax Assessment Tax Assessment Total Assessment is a certain percentage of the fair market value that is determined by local assessors to be the total taxable value of land and additions on the property. | Land | Improvement |
|---|---|---|---|---|
| 2025 | $5,727 | $591,600 | $127,400 | $464,200 |
| 2024 | $5,726 | $590,300 | $127,400 | $462,900 |
| 2023 | $5,849 | $385,300 | $57,900 | $327,400 |
| 2022 | $576 | $41,300 | $41,300 | $0 |
| 2021 | $543 | $37,200 | $37,200 | $0 |
| 2020 | $0 | $0 | $0 | $0 |
Seller's Agent in 2025
Marie Flaherty
The Flaherty Group
(207) 776-9160
203 Total Sales
JE
Buyer's Agent in 2025
Jason Elvin
Keller Williams Realty
AL
Seller's Agent in 2022
Amy Lavoie
Landing Real Estate
(207) 653-4896
33 Total Sales
Buyer's Agent in 2022
Tim Flaherty
The Flaherty Group
(207) 671-3682
56 Total Sales
Source: Maine Listings
MLS Number: 1623700
APN: GRAY M:063 B:030 L:008-205
Disclaimer: Certain information contained herein is derived from information provided by parties other than Homes.com. All information provided is deemed reliable, but is not guaranteed to be accurate and should be independently verified.
Listing data is derived in whole or in part from Maine Real Estate Information System, Inc. (d/b/a Maine Listings) and is for consumers' personal, noncommercial use only. Dimensions are approximate and not guaranteed. All data should be independently verified.
© 2026 Maine Real Estate Information System, Inc. All Rights Reserved. Equal Housing Opportunity.
Homes.com, LLC, 17600 Laguna Canyon Rd Irvine, CA 92618 (888)-952-6393

Ask me questions while you tour the home.