
Sandra Thiel
First Team Real Estate
(949) 885-3735
49 Total Sales
2 in Aliso Viejo
$630K - $2.3M Price Range
Estimated Value: $2,397,908 - $2,467,000
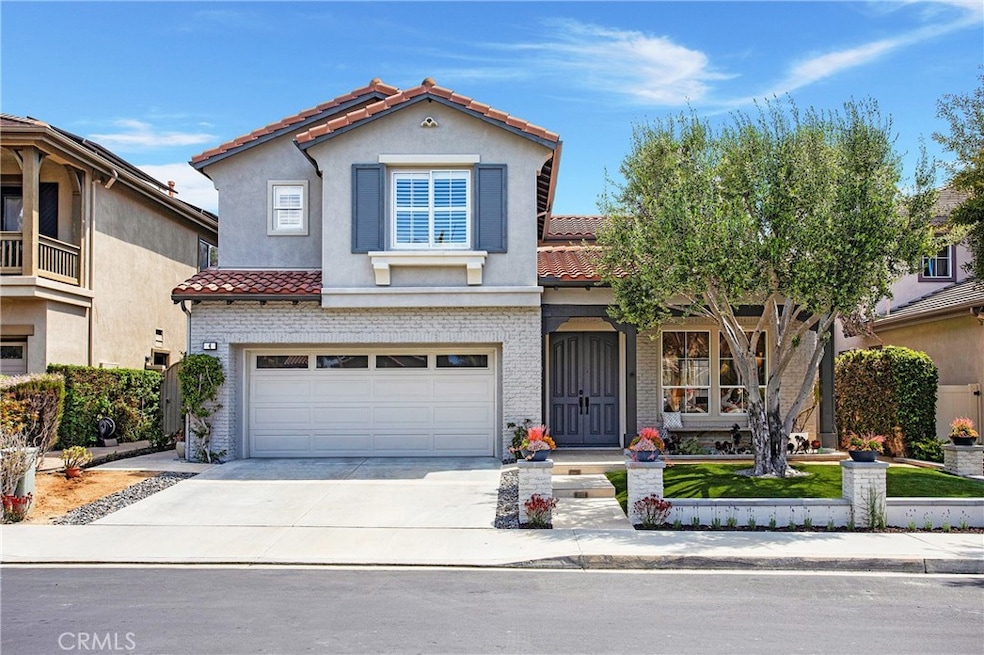
In Aliso Viejo, the communities in the Westridge neighborhoods offer gated security, spacious lots, friendly culs-de-sac locations, and prestigious addresses. 4 Sunswept Mesa is in Oak View Estates, just up the street from Westridge Park, Canyon Vista Elementary School, Soka University, and all of the wonderful amenities found in this corner of Orange County. 4 Sunswept Mesa is at the end of that cul-de-sac mentioned earlier, and fits exactly what today’s buyers are looking for- updated finishes in the most current styles. The lower-level floors are gray-toned slate stone, complementing the pale walls and crisp white trim. Downstairs offers a formal living room, enclosed outdoor courtyard, formal dining room, downstairs office with glass entry doors, and guest room with full bathroom. The family room has a built-in entertainment center and opens to the kitchen, which offers Wolf appliances including range top, convection oven and steam oven, Subzero fridge, new dual-paned windows and slider, and a wonderful view of the sparkling salt-water pool and outdoor area. Two sets of stairs lead to the second floor, ending in a cozy loft area with a second built-in entertainment center. Two guest rooms share a newly remodeled jack-and-jill bathroom with a vanity in each bedroom. At the other end of the hall is the grand Master Suite, which offers sweeping views of Saddleback and city lights from the private balcony. The Master en-suite is also recently updated, offering marble floors and countertops and a luxurious soaking tub. Westridge is close to Aliso's best shopping and restaurants, Trader Joe's, Whole Foods, 99 Ranch Market, a Tesla Service Center and just a short drive to John Wayne Airport, the Irvine Spectrum business centers, and world-class beaches and resorts.
Last Agent to Sell the Property
Keller Williams Realty Brokerage Phone: 949.374.4058 License #01494076 Listed on: 05/27/2025
Last Buyer's Agent
Chirag Patel
Georgetown Realty Company License #01464540
We collect this data history from publicly available records. To have your information removed, we recommend requesting removal directly through your county’s website.
Sandra Thiel
First Team Real Estate
(949) 885-3735
49 Total Sales
2 in Aliso Viejo
$630K - $2.3M Price Range
Joshua Coburn
Chamberlain Real Estate
(858) 251-9237
50 Total Sales
2 in Aliso Viejo
$795,000 Price Range
Kay Lee
Circa Properties, Inc.
(714) 410-6567
110 Total Sales
1 in Aliso Viejo
$930,000 Price
Kelly Chaplin-Dahl
Realty ONE Group
(949) 832-6851
115 Total Sales
1 in Aliso Viejo
$465,000 Price
Dean Alessi
eXp Realty of California Inc
(424) 688-9071
23 Total Sales
1 in Aliso Viejo
$780,000 Price
Clara Blunk
Anvil Real Estate
(747) 247-8851
13 Total Sales
1 in Aliso Viejo
$689,000 Price
We collect this data history from publicly available records. To have your information removed, we recommend requesting removal directly through your county’s website.
| Date | Buyer | Sale Price | Title Company |
|---|---|---|---|
| $2,450,000 | Ticor Title | ||
| -- | Lawyers Title Company | ||
| -- | Accommodation | ||
| -- | None Available | ||
| $1,150,000 | Title365 | ||
| $545,500 | Chicago Title Co |
We collect this data history from publicly available records. To have your information removed, we recommend requesting removal directly through your county’s website.
| Date | Status | Borrower | Loan Amount |
|---|---|---|---|
| Previous Owner | $759,000 | ||
| Previous Owner | $75,000 | ||
| Previous Owner | $762,000 | ||
| Previous Owner | $423,300 | ||
| Previous Owner | $536,700 | ||
| Previous Owner | $436,500 | ||
| Previous Owner | $436,000 | ||
| Previous Owner | $41,000 | ||
| Previous Owner | $436,086 |
We collect this data history from publicly available records. To have your information removed, we recommend requesting removal directly through your county’s website.
| Date | Event | Price | List to Sale | Price per Sq Ft | Prior Sale |
|---|---|---|---|---|---|
| 07/29/2025 07/29/25 | Sold | $2,450,000 | -5.3% | $769 / Sq Ft | |
| 06/18/2025 06/18/25 | Pending | -- | -- | -- | |
| 06/09/2025 06/09/25 | Price Changed | $2,588,000 | -1.9% | $812 / Sq Ft | |
| 05/27/2025 05/27/25 | For Sale | $2,638,000 | 0.0% | $828 / Sq Ft | |
| 05/23/2025 05/23/25 | Price Changed | $2,638,000 | +129.4% | $828 / Sq Ft | |
| 08/20/2015 08/20/15 | Sold | $1,150,000 | -7.9% | $383 / Sq Ft | View Prior Sale |
| 07/09/2015 07/09/15 | Pending | -- | -- | -- | |
| 06/30/2015 06/30/15 | For Sale | $1,249,000 | 0.0% | $416 / Sq Ft | |
| 05/27/2014 05/27/14 | Rented | $4,500 | 0.0% | -- | |
| 04/27/2014 04/27/14 | Under Contract | -- | -- | -- | |
| 04/25/2014 04/25/14 | For Rent | $4,500 | -- | -- |
We collect this data history from publicly available records. To have your information removed, we recommend requesting removal directly through your county’s website.
| Year | Tax Paid | Tax Assessment Tax Assessment Total Assessment is a certain percentage of the fair market value that is determined by local assessors to be the total taxable value of land and additions on the property. | Land | Improvement |
|---|---|---|---|---|
| 2026 | $13,973 | $2,450,000 | $1,777,599 | $672,401 |
| 2025 | $13,699 | $1,385,503 | $779,047 | $606,456 |
| 2024 | $13,699 | $1,358,337 | $763,772 | $594,565 |
| 2023 | $13,384 | $1,331,703 | $748,796 | $582,907 |
| 2022 | $13,122 | $1,305,592 | $734,114 | $571,478 |
| 2021 | $12,864 | $1,279,993 | $719,720 | $560,273 |
| 2020 | $12,733 | $1,266,869 | $712,340 | $554,529 |
| 2019 | $12,483 | $1,242,029 | $698,373 | $543,656 |
| 2018 | $12,239 | $1,217,676 | $684,679 | $532,997 |
| 2017 | $11,790 | $1,173,000 | $671,253 | $501,747 |
| 2016 | $11,556 | $1,150,000 | $658,091 | $491,909 |
| 2015 | $8,223 | $716,639 | $266,931 | $449,708 |
| 2014 | $8,065 | $702,602 | $261,703 | $440,899 |
Seller's Agent in 2025
Bram Klein
Keller Williams Realty
(949) 677-9757
74 Total Sales
C
Buyer's Agent in 2025
Chirag Patel
Georgetown Realty Company
Seller's Agent in 2015
Chris DeChristopher
DECHRISTOPHER PROPERTIES
(951) 346-3144
31 Total Sales
D
Seller's Agent in 2014
Diane Nesley
Berkshire Hathaway Home Services
Buyer's Agent in 2014
Sam Smith
Beach Cities Real Estate
(949) 291-0424
27 Total Sales
S
Buyer's Agent in 2014
Samuel Smith
Realty ONE Group Complete
(707) 843-1532
24 Total Sales
Source: California Regional Multiple Listing Service (CRMLS)
MLS Number: OC25114895
APN: 632-291-55
Disclaimer: Certain information contained herein is derived from information provided by parties other than Homes.com. All information provided is deemed reliable, but is not guaranteed to be accurate and should be independently verified.
The multiple listing data appearing on this website, or contained in reports produced therefrom, is owned and copyrighted by California Regional Multiple Listing Service, Inc. ("CRMLS") and is protected by all applicable copyright laws. Information provided is for viewer's personal, non-commercial use and may not be used for any purpose other than to identify prospective properties the viewer may be interested in purchasing. All listing data, including but not limited to square footage and lot size is believed to be accurate, but the listing Agent, listing Broker and CRMLS and its affiliates do not warrant or guarantee such accuracy. The viewer should independently verify the listed data prior to making any decisions based on such information by personal inspection and/or contacting a real estate professional.
Based on information from California Regional Multiple Listing Service, Inc. and /or other sources. All data, including all measurements and calculations of area, is obtained from various sources and has not been, and will not be, verified by broker or MLS. All information should be independently reviewed and verified for accuracy. Properties may or may not be listed by the office/agent presenting the information
Ask me questions while you tour the home.