
The Young Group
Leopold & McMasters Realty
(339) 333-8140
74 Total Sales
1 in Shawsheen Heights
$1,550,000 Price

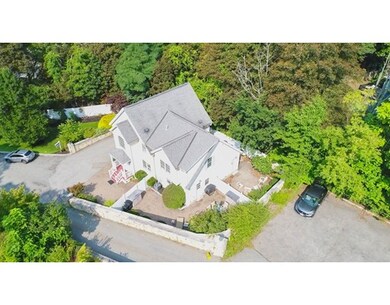
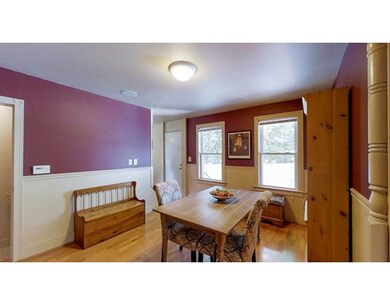
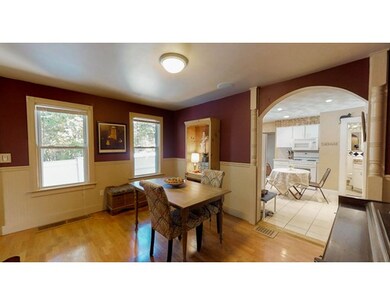
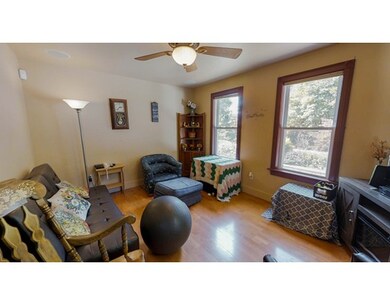
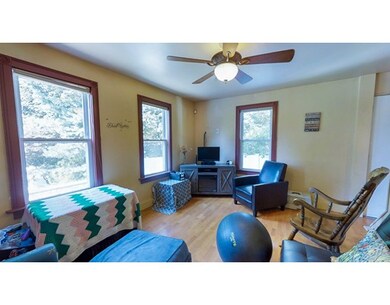
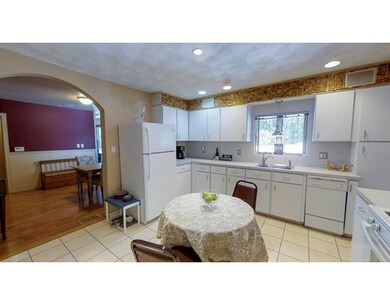
A Rare Opportunity to live in this convenient in-town townhouse. Close to Downtown, the Library & a stones throw to Whole Foods. Close to the train station so only a 45 minute ride to Downtown Boston with out all the traffic. This great townhouse comes w/Tile Floor Kitchen and Hardwoods in the Living Room & Dining Room. Includes Central Air, Gas Heat & Hot Water, Basement Storage & low condo fee. Enjoy the large private back patio, great for BBQs and entertaining. The Living Room affords comfortable living and hardwood floors. Master Bedroom has a large Master Bath. The basement has a finished area that is great for an office and still room for storage in the basement or in the attic.
Home Type
Condominium
Year Built
1930
Lot Details
0.28 Acres
The Young Group
Leopold & McMasters Realty
(339) 333-8140
74 Total Sales
1 in Shawsheen Heights
$1,550,000 Price
Lisa Darragh
Brick & Mortar Northhampton
(413) 233-4004
70 Total Sales
1 in Shawsheen Heights
$698,500 Price
Sonia Bramhall
BHHS Verani Salem
(844) 986-2901
120 Total Sales
1 in Shawsheen Heights
$805,000 Price
Kelty Agnew
RE/MAX Innovative Properties
(978) 842-5039
47 Total Sales
2 in Shawsheen Heights
$765K - $1M Price Range
Luisita Pumphrey
EXP Realty
(339) 444-0879
40 Total Sales
1 in Shawsheen Heights
$680,000 Price
Wendy Willis
Keller Williams Realty Evolution
(978) 997-7748
112 Total Sales
1 in Shawsheen Heights
$799,000 Price
We collect this data history from publicly available records. To have your information removed, we recommend requesting removal directly through your county’s website.
| Date | Event | Price | List to Sale | Price per Sq Ft |
|---|---|---|---|---|
| 05/02/2018 05/02/18 | Sold | $310,000 | 0.0% | $257 / Sq Ft |
| 04/09/2018 04/09/18 | Pending | -- | -- | -- |
| 03/12/2018 03/12/18 | For Sale | $309,900 | 0.0% | $257 / Sq Ft |
| 02/19/2018 02/19/18 | Pending | -- | -- | -- |
| 12/29/2017 12/29/17 | For Sale | $309,900 | 0.0% | $257 / Sq Ft |
| 12/26/2017 12/26/17 | Pending | -- | -- | -- |
| 11/28/2017 11/28/17 | Price Changed | $309,900 | -6.1% | $257 / Sq Ft |
| 10/11/2017 10/11/17 | Price Changed | $329,900 | -5.7% | $273 / Sq Ft |
| 09/12/2017 09/12/17 | For Sale | $349,900 | -- | $290 / Sq Ft |
Seller's Agent in 2018
Leonard Lochrie
Laer Realty
(978) 808-4307
7 Total Sales
Buyer's Agent in 2018
The Joe & Cindy Team
William Raveis R.E. & Home Services
(978) 337-6767
13 in this area
93 Total Sales
Source: MLS Property Information Network (MLS PIN)
MLS Number: 72227300
Disclaimer: Certain information contained herein is derived from information provided by parties other than Homes.com. All information provided is deemed reliable, but is not guaranteed to be accurate and should be independently verified.
The property listing data and information, or the Images, set forth herein were provided to MLS Property Information Network, Inc. from third party sources, including sellers, lessors and public records, and were compiled by MLS Property Information Network, Inc. The property listing data and information, and the Images, are for the personal, non-commercial use of consumers having a good faith interest in purchasing or leasing listed properties of the type displayed to them and may not be used for any purpose other than to identify prospective properties which such consumers may have a good faith interest in purchasing or leasing. MLS Property Information Network, Inc. and its subscribers disclaim any and all representations and warranties as to the accuracy of the property listing data and information, or as to the accuracy of any of the Images, set forth herein.
Ask me questions while you tour the home.