


Highlights
- Basketball Court
- Tennis Court
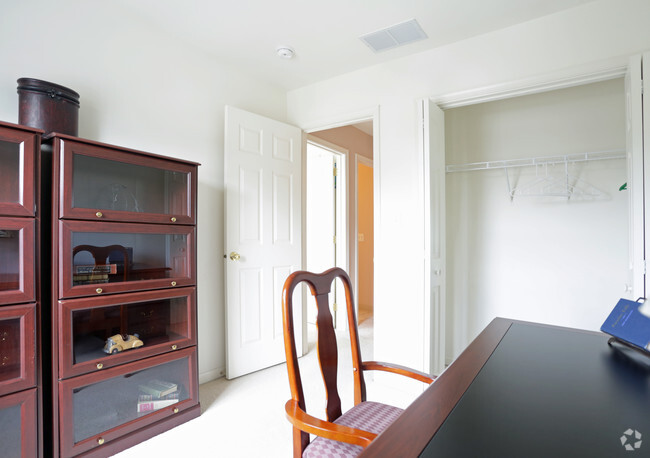
- Den
- Walk-In Closets
- Deck
- Fireplace
About Saddle Ridge Crossing
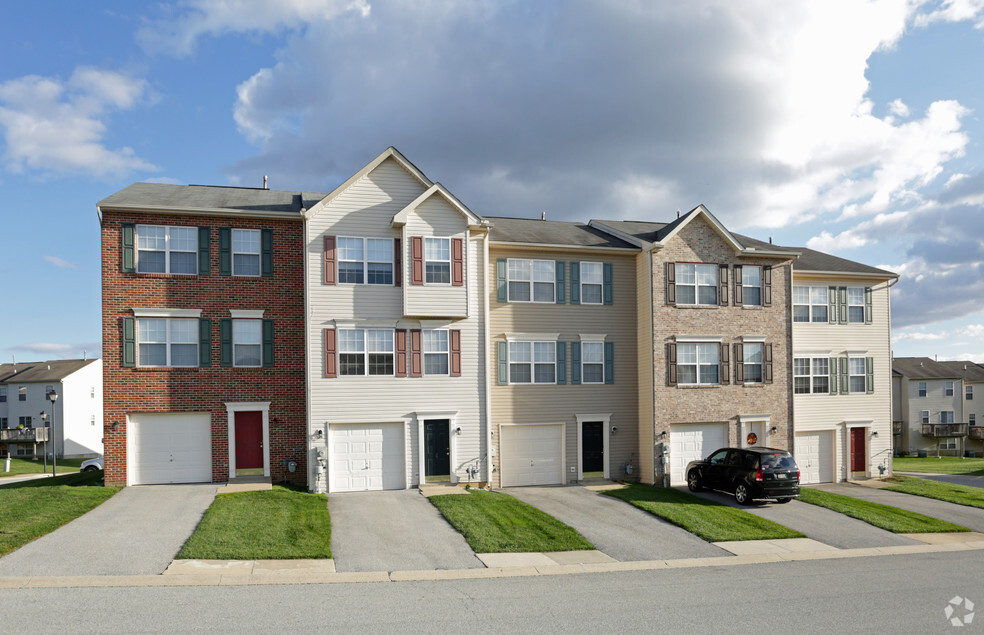
Introducing Saddle Ridge Crossing Townhomes -- an upscale townhome community for the ultimate in luxury living. Nestled in rolling countryside, Saddle Ridge Crossing Townhomes blends the best of two worlds -- the timeless beauty and tradition of Pike Creek Valley with the convenience of modern living, shopping, transportation and fine cultural activities. Saddle Ridge Crossing Townhomes offer several unique floorplans thoughtfully designed and detailed with a bevy of custom features. Our unprecedented location puts you minutes from shopping, downtown Wilmington, I-95, Routes 2, 4, and 7. Call today to reserve one of these fine townhomes for yourself!

Pricing and Floor Plans
2 Bedrooms
2 bedroom split level with garage
$1,395 - $1,420
- 2 Beds
- 2.5 Baths
- 1,650 Sq Ft
- $1,395 deposit
2 bedroom with garage
$1,430 - $1,580
- 2 Beds
- 2.5 Baths
- 1,750 Sq Ft
- $1,575 deposit
3 Bedrooms
3 bedroom 3 story townhome with garage
$1,450 - $1,575
- 3 Beds
- 2.5 Baths
- 1,650 Sq Ft
- $1,675 deposit
Fees and Policies
The fees below are based on community-supplied data and may exclude additional fees and utilities.Property Fee Disclaimer: Based on community-supplied data and independent market research. Subject to change without notice. May exclude fees for mandatory or optional services and usage-based utilities.
Community Details
Property Information
- Built in 1999
- 95 units/3 stories
Lease Options
- 6 - 12 Month Leases
- Short-term Lease
Community Amenities
Property Services
- Laundry Facilities
- Property Manager on Site
- Package Service
- Maintenance on site
Shared Community
- Storage Space
- Walk-Up
Fitness & Recreation
- Tennis Court
- Basketball Court
Apartment Features
Indoor Features
- Air Conditioning
- Cable Ready
- Fireplace
- Washer/Dryer
- Heating
- High Speed Internet Access
- Tub/Shower
- Smoke Free
Kitchen Features & Appliances
- Dishwasher
- Disposal
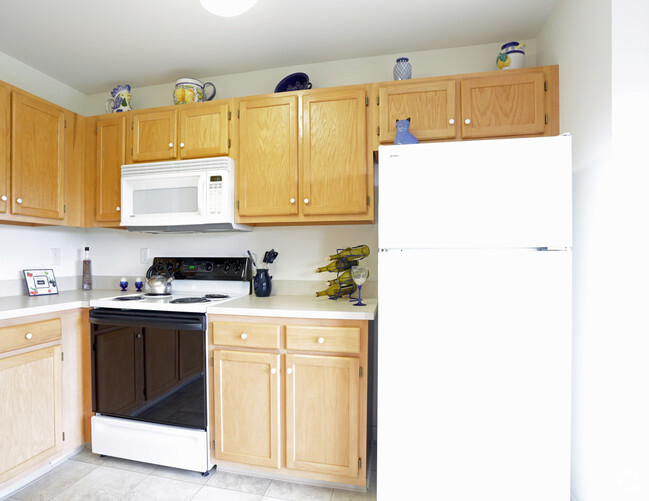
- Microwave
- Eat-in Kitchen
- Kitchen
- Refrigerator
- Oven
- Range
- Breakfast Nook
- Freezer
- Pantry
Model Details
- Tile Floors
- Vaulted Ceiling
- Walk-In Closets
- Carpet
- Basement
- Den
- Dining Room
- Family Room
- Linen Closet
- Vinyl Flooring
- Window Coverings
- Large Bedrooms
- Balcony
- Deck
- Lawn
Map
- 3417 Hillock Ln
- 3601 532 Hewn Ln Unit 532
- 3605 723 Hewn Ln Unit 723
- 4860 W Brigantine Ct Unit 4860
- 4886 W Brigantine Ct Unit 4886
- 4888 W Brigantine Ct Unit 488
- 5044 W Brigantine Ct Unit 5044
- 4707 Mermaid Blvd
- 5406 Doral Dr
- 5004 Limestone Rd
- 5421 Doral Dr
- 4800 Plum Run Ct
- 56 Woodward Dr
- 5414 UNIT Valley Green Dr Unit A2
- 5427 Jenmatt Dr
- 4804 Hogan Dr
- 5420 Valley Green Dr Unit D4
- 134 Attic Ct
- 5205 Birch Cir
- 14 Sandy Brae Ct Unit 14
- 23 Tether Ct
- 4500 New Linden Hill Rd
- 4 Saddle Ridge Ct
- 5118 E Brigantine Ct
- 1 Henry Ct
- 421 Woodstock Ln
- 5552 Doral Dr
- 3143 Charing Cross Unit 3143
- 3009 Crossfork Dr
- 1207 Flint Hill Rd
- 2721 Burnley Rd
- 2112 Sheldon Dr
- 2700 Keswick Ct
- 1302 Cynwyd Club Dr
- 212 Fairhill Dr
- 109 Foxfire Dr
- 105 Foxfire Dr
- 100 Red Fox Ln
- 33 Foxtail Ct
- 35 Foxtail Ct
Ask me questions while you tour the home.