
Robert Lappin
Responds Quickly
Circle 8, LLC
(317) 951-9525
34 Total Sales
1 in Brownsburg
$255,000 Price


Estimated Value: $381,529
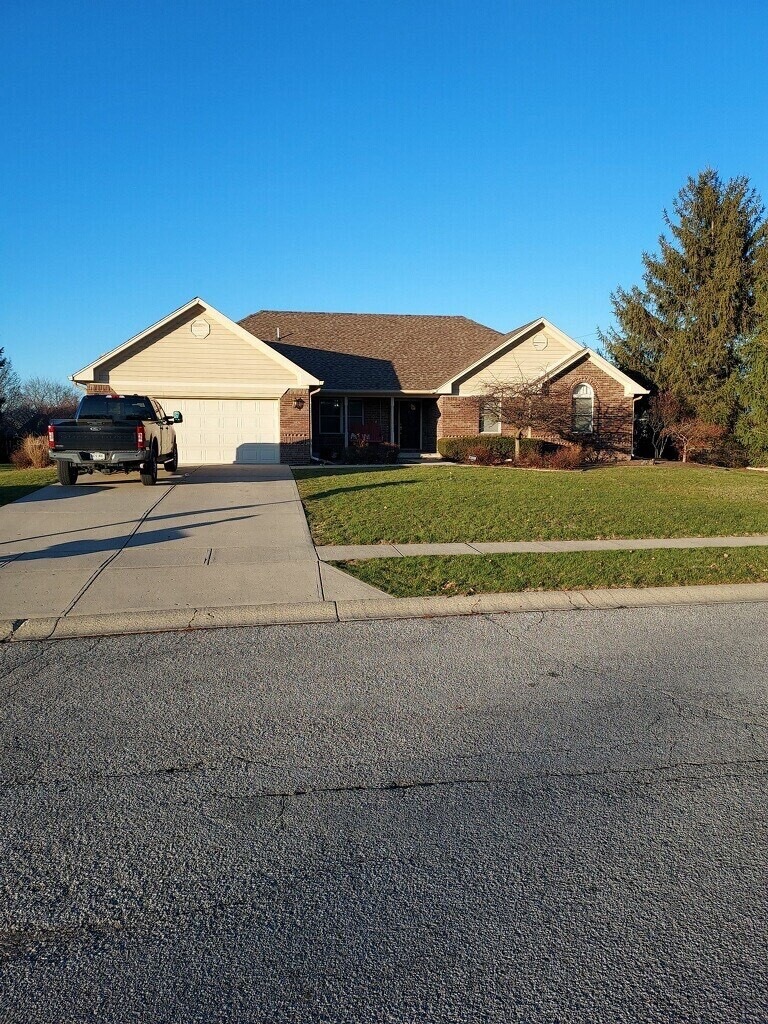
Brick ranch home in Brownsburg, by West Chase Golf Course. Located on a large corner lot. Nice kitchen, hardwood floor, Quartz countertops, center island and gas fireplace.
Last Agent to Sell the Property
Carlos Garcia-Quinones
Dropped Members Brokerage Email: garciaqmeza@gmail.com License #RB20000081 Listed on: 12/20/2023
Last Buyer's Agent
Michael Ondek
BluPrint Real Estate Group
We collect this data history from publicly available records. To have your information removed, we recommend requesting removal directly through your county’s website.
Robert Lappin
Circle 8, LLC
(317) 951-9525
34 Total Sales
1 in Brownsburg
$255,000 Price
Bob Morris
Top Choice Real Estate, LLC
(844) 913-7623
79 Total Sales
7 in Brownsburg
$175K - $420K Price Range
Mario Soriano
BluPrint Real Estate Group
(877) 719-3653
40 Total Sales
2 in Brownsburg
$348K - $440K Price Range
William Griffin
CPR Real Estate, LLC
(866) 578-0172
43 Total Sales
2 in Brownsburg
$360K - $372K Price Range
Vicki Long
F.C. Tucker Company
(866) 376-1195
38 Total Sales
1 in Brownsburg
$355,000 Price
Emily Cordes
BluPrint Real Estate Group
(463) 223-3686
104 Total Sales
2 in Brownsburg
$289K - $420K Price Range
We collect this data history from publicly available records. To have your information removed, we recommend requesting removal directly through your county’s website.
| Date | Buyer | Sale Price | Title Company |
|---|---|---|---|
| -- | Chicago Title | ||
| Wojnar David J | $258,000 | Abstract & Title Guaranty Co I | |
| Evans Nancy G | -- | -- | |
| Roethe Reid J | -- | None Available |
We collect this data history from publicly available records. To have your information removed, we recommend requesting removal directly through your county’s website.
| Date | Status | Borrower | Loan Amount |
|---|---|---|---|
| Open | $324,900 | ||
| Previous Owner | Wojnar David J | $232,200 | |
| Previous Owner | Evans Nancy G | $184,500 | |
| Previous Owner | Roethe Reid J | $156,000 |
We collect this data history from publicly available records. To have your information removed, we recommend requesting removal directly through your county’s website.
| Date | Event | Price | List to Sale | Price per Sq Ft | Prior Sale |
|---|---|---|---|---|---|
| 04/05/2024 04/05/24 | Sold | $342,000 | -3.1% | $176 / Sq Ft | |
| 02/08/2024 02/08/24 | Pending | -- | -- | -- | |
| 01/24/2024 01/24/24 | Price Changed | $353,000 | -1.4% | $181 / Sq Ft | |
| 01/04/2024 01/04/24 | Price Changed | $358,000 | -2.7% | $184 / Sq Ft | |
| 12/20/2023 12/20/23 | For Sale | $368,000 | +42.6% | $189 / Sq Ft | |
| 01/24/2020 01/24/20 | Sold | $258,000 | -0.8% | $133 / Sq Ft | View Prior Sale |
| 12/13/2019 12/13/19 | Pending | -- | -- | -- | |
| 12/10/2019 12/10/19 | For Sale | $260,000 | -- | $134 / Sq Ft |
We collect this data history from publicly available records. To have your information removed, we recommend requesting removal directly through your county’s website.
| Year | Tax Paid | Tax Assessment Tax Assessment Total Assessment is a certain percentage of the fair market value that is determined by local assessors to be the total taxable value of land and additions on the property. | Land | Improvement |
|---|---|---|---|---|
| 2025 | $3,727 | $402,700 | $46,200 | $356,500 |
| 2024 | $3,825 | $382,500 | $46,200 | $336,300 |
| 2023 | $3,514 | $351,400 | $42,000 | $309,400 |
| 2022 | $2,723 | $272,300 | $40,000 | $232,300 |
| 2021 | $2,423 | $242,300 | $40,000 | $202,300 |
| 2020 | $2,297 | $229,700 | $40,000 | $189,700 |
| 2019 | $2,451 | $245,100 | $53,400 | $191,700 |
| 2018 | $2,399 | $239,900 | $53,400 | $186,500 |
| 2017 | $2,149 | $214,900 | $46,200 | $168,700 |
| 2016 | $2,099 | $209,900 | $46,200 | $163,700 |
| 2014 | $2,053 | $205,300 | $45,300 | $160,000 |
CG
Seller's Agent in 2024
Carlos Garcia-Quinones
Dropped Members
MO
Buyer's Agent in 2024
Michael Ondek
BluPrint Real Estate Group
LS
Seller's Agent in 2020
Lee Smith
@properties
SC
Seller Co-Listing Agent in 2020
Shane Christopher
@properties
MV
Seller's Agent in 2013
Mark Vyzral
Nottingham Realty, LLC
(317) 697-1485
11 Total Sales
JH
Buyer's Agent in 2013
Jamie Hall
Carpenter, REALTORS®
Source: MIBOR Broker Listing Cooperative®
MLS Number: 21957376
APN: 32-07-04-184-009.000-026
Disclaimer: Certain information contained herein is derived from information provided by parties other than Homes.com. All information provided is deemed reliable, but is not guaranteed to be accurate and should be independently verified.
All data is obtained from various sources and may not have been verified by broker or MLS GRID. Supplied Open House Information is subject to change without notice. All information should be independently reviewed and verified for accuracy. Properties may or may not be listed by the office/agent presenting the information. Some IDX listings have been excluded from this website.
Listings courtesy of MIBOR Broker Listing Cooperative® as distributed by MLS GRID.
Based on information submitted to the MLS GRID
Ask me questions while you tour the home.