
Janet Yasko
HOWARD HANNA REAL ESTATE SERVICES
(412) 912-4752
52 Total Sales
1 in Fox Chapel
$560,000 Price
Estimated Value: $948,000 - $1,087,000
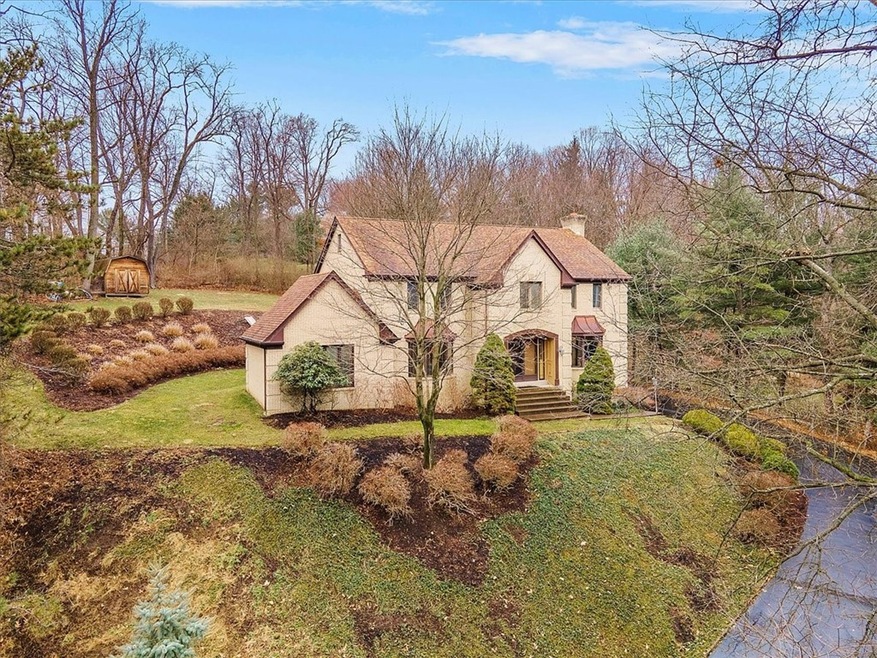
Welcome to this lovely home in Fox Chapel Borough situated on a cul-de-sac in the desirable neighborhood of Twin Pine.
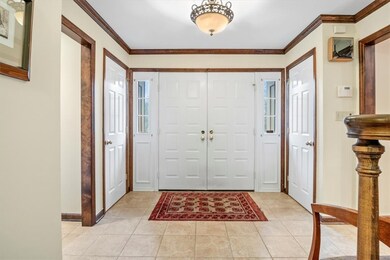
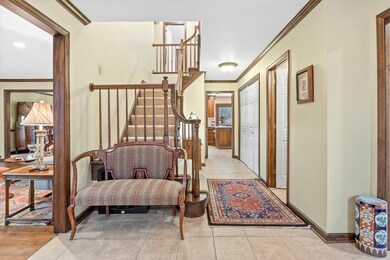
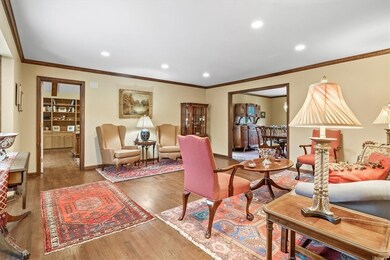
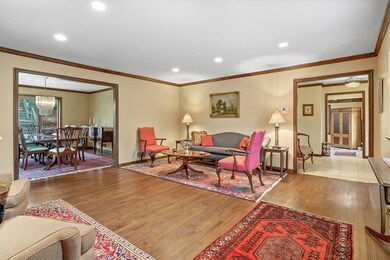
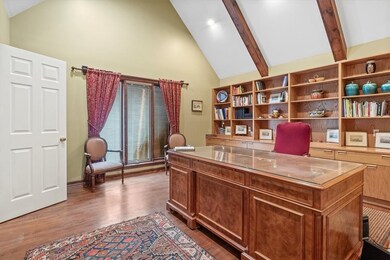
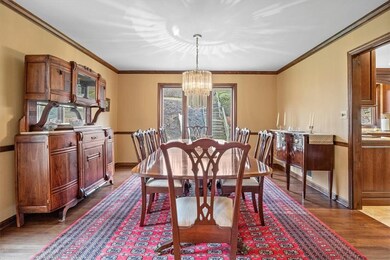
Built with classic architectural features. From the warm inviting entry leading to the updated kitchen to include gas cook top, double ovens, microwave, which opens to the family room. The well equipped Kitchen has access to the back patio with terraced back yard. Living , dining, powder room, laundry and private large den with built in bookcases and vaulted ceiling complete the 1st floor. Hardwood flrs on1st floor and under carpeting in family rm. Owner's bedroom is generously sized with amble walk in closet space and private bath. Three additional bedrooms and center hall full bath, large linen closet complete the 2nd floor. The finished lower level with powder room add additional living space.
Last Agent to Sell the Property
HOWARD HANNA REAL ESTATE SERVICES License #RS312898 Listed on: 03/09/2022
We collect this data history from publicly available records. To have your information removed, we recommend requesting removal directly through your county’s website.
Janet Yasko
HOWARD HANNA REAL ESTATE SERVICES
(412) 912-4752
52 Total Sales
1 in Fox Chapel
$560,000 Price
Nathaniel Nieland
COLDWELL BANKER REALTY
(412) 838-3995
232 Total Sales
3 in Fox Chapel
$655K - $1.9M Price Range
Sara Leitera
BERKSHIRE HATHAWAY THE PREFERRED REALTY
(412) 743-8973
201 Total Sales
1 in Fox Chapel
$711,000 Price
Mikal Merlina
PIATT SOTHEBY'S INTERNATIONAL REALTY
(878) 309-6595
97 Total Sales
4 in Fox Chapel
$700K - $1.8M Price Range
Berry Breene
COMPASS PENNSYLVANIA, LLC
(814) 929-2441
55 Total Sales
1 in Fox Chapel
$536,000 Price
Cindy McVerry
HOWARD HANNA REAL ESTATE SERVICES
(412) 946-8418
88 Total Sales
1 in Fox Chapel
$779,000 Price
We collect this data history from publicly available records. To have your information removed, we recommend requesting removal directly through your county’s website.
| Date | Buyer | Sale Price | Title Company |
|---|---|---|---|
| $845,000 | -- | ||
| -- | None Available | ||
| $570,000 | -- |
We collect this data history from publicly available records. To have your information removed, we recommend requesting removal directly through your county’s website.
| Date | Status | Borrower | Loan Amount |
|---|---|---|---|
| Open | $676,000 | ||
| Closed | $676,000 | ||
| Closed | $676,000 |
We collect this data history from publicly available records. To have your information removed, we recommend requesting removal directly through your county’s website.
| Date | Event | Price | List to Sale | Price per Sq Ft |
|---|---|---|---|---|
| 06/13/2022 06/13/22 | Sold | $845,000 | 0.0% | $243 / Sq Ft |
| 03/09/2022 03/09/22 | For Sale | $845,000 | -- | $243 / Sq Ft |
We collect this data history from publicly available records. To have your information removed, we recommend requesting removal directly through your county’s website.
| Year | Tax Paid | Tax Assessment Tax Assessment Total Assessment is a certain percentage of the fair market value that is determined by local assessors to be the total taxable value of land and additions on the property. | Land | Improvement |
|---|---|---|---|---|
| 2026 | $3,340 | $519,400 | $141,100 | $378,300 |
| 2025 | $14,759 | $519,400 | $141,100 | $378,300 |
| 2024 | $14,759 | $519,400 | $141,100 | $378,300 |
| 2023 | $14,035 | $499,300 | $141,100 | $358,200 |
| 2022 | $13,884 | $499,300 | $141,100 | $358,200 |
| 2021 | $2,362 | $499,300 | $141,100 | $358,200 |
| 2020 | $13,608 | $499,300 | $141,100 | $358,200 |
| 2019 | $13,608 | $499,300 | $141,100 | $358,200 |
| 2018 | $2,362 | $499,300 | $141,100 | $358,200 |
| 2017 | $13,088 | $499,300 | $141,100 | $358,200 |
| 2016 | $2,362 | $499,300 | $141,100 | $358,200 |
| 2015 | $2,362 | $499,300 | $141,100 | $358,200 |
| 2014 | $12,812 | $499,300 | $141,100 | $358,200 |
Seller's Agent in 2022
Meredith Ward
Howard Hanna
(412) 559-7905
86 Total Sales
Buyer's Agent in 2022
Trudy Ward
Howard Hanna
(412) 849-5767
62 Total Sales
Source: West Penn Multi-List
MLS Number: 1541866
APN: 0224-L-00080-0000-00
Disclaimer: Certain information contained herein is derived from information provided by parties other than Homes.com. All information provided is deemed reliable, but is not guaranteed to be accurate and should be independently verified.
IDX information is provided exclusively for personal, non-commercial use, and may not be used for any purpose other than to identify prospective properties consumers may be interested in purchasing.
Information is deemed reliable but not guaranteed.
Ask me questions while you tour the home.