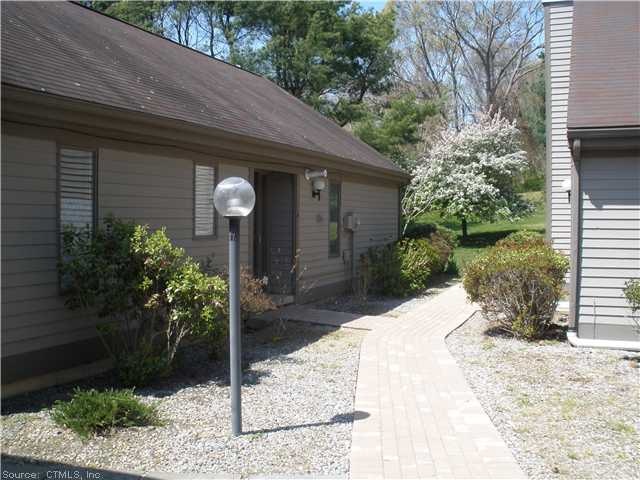
NOT LISTED FOR SALE

4 Yankee Glen Rd Unit 4C Madison, CT 06443

Madison Area
2 Beds
2 Baths
1,349 Sq Ft
1979 Built

Sale Details

Date Sold: July 9, 2012

Last sale price $189,700 $141 Per Sq Ft

55 Days on Market

Highlights

  • Home fronts a pond
  • Open Floorplan
  • Ranch Style House
  • Walter C. Polson Middle School Rated A
  • Deck
  • Finished Attic

About This Home

As of July 2012

Primary home or weekend getaway. Walk to town & train station or bike to beach. Free-standing end unit w/sliders to deck overlooks pond. New baseboard gas heat in 2007, newer kitchen appliances kitchen counters could use replacing. Clean, nice condition.

Last Agent to Sell the Property

Jean Gerrity

William Pitt Sotheby's Int'l License #RES.0256556 Listed on: 03/07/2012

William Pitt Sotheby's Int'l

Co-Listed By

Pam Kadamus

William Pitt Sotheby's Int'l License #RES.0779122

Last Buyer's Agent

Jean Gerrity

William Pitt Sotheby's Int'l License #RES.0256556 Listed on: 03/07/2012

William Pitt Sotheby's Int'l
Create a Home Valuation Report for This Property
The Home Valuation Report is an in-depth analysis detailing your home's value as well as a comparison with similar homes in the area

Property Details

Home Type

  • Condominium

Est. Annual Taxes

  • $3,923

Year Built

  • Built in 1979

HOA Fees

  • $284 Monthly HOA Fees

Home Design

  • Ranch Style House
  • Clap Board Siding

Interior Spaces

  • 1,349 Sq Ft Home
  • Open Floorplan
  • 1 Fireplace

Kitchen

  • Oven or Range
  • Microwave
  • Dishwasher

Bedrooms and Bathrooms

  • 2 Bedrooms
  • 2 Full Bathrooms

Attic

  • Walkup Attic
  • Finished Attic

Parking

  • 1 Parking Space
  • Parking Deck
  • Assigned Parking

Schools

  • Call Boe Elementary School
  • Polson Middle School
  • Brown Middle School
  • Daniel Hand High School

Utilities

  • Baseboard Heating
  • Heating System Uses Natural Gas
  • Cable TV Available

Additional Features

  • Deck
  • Home fronts a pond

Community Details

Overview

  • Association fees include grounds maintenance, property management, snow removal
  • Yankee Glen Community
  • Property managed by Select Property Mgt.

Pet Policy

  • Pets Allowed

Property Details

Home Type

Condominium

Est. Annual Taxes

$3,923

Year Built

Built in 1979

HOA Fees

$284 per month

Listing Details

  • Property Type: Condo/Co-Op For Sale
  • Potential Short Sale: No
  • Style: Ranch
  • Total Sq Ft: 1349
  • Year Built: 1979
  • Property Sub Type: Condominium
  • Condo Model Name: Ranch
  • Directions: Exit 61 to rt. 79 To old rt. 79 To yankee peddler to yankee glen rd.
  • Special Features: None

Interior Features

  • Room Count: 6
  • Total Bedrooms: 2
  • Total Bathrooms: 2.00
  • Full Bathrooms: 2
  • Fireplaces: 1
  • Attic Description: Finished, Walk-up
  • Interior Amenities: Cable - Available, Open Floor Plan
  • Appliances: Dishwasher, Microwave, Oven/Range, Refrigerator
  • Laundry Room Location: First Floor
  • Attic: Yes

Exterior Features

  • Exterior Features: Deck, Outside Storage Area
  • Exterior Siding: Clapboard
  • Waterfront Description: Pond
  • Swimming Pool: No

Garage/Parking

  • Garage Parking Info: Assigned Parking
  • Total Parking Spaces: 1

Utilities

  • Heat Type: Baseboard
  • Heat Fuel Type: Natural Gas
  • Hot Water Description: Natural Gas
  • Water Source: Public Water Connected
  • Sewer: Shared Septic

Condo/Co-op/Association

  • Association Fee Includes: Grounds Maintenance, Property Management, Snow Removal
  • Complex Name: Yankee Glen
  • HOA Fees: 284
  • HOA Fee Frequency: Monthly
  • Property Management Type: Professional-Off Site
  • Property Mgt Company Name: Select Property Mgt.
  • Property Mgt Phone: (203) 481-2173

Schools

  • Intermediate School: Brown

Rental Info

  • Lease Purchase: No
  • Pets Allowed: Yes

Tax Info

  • Property Tax: 3923
  • Assessor Parcel Number: 1156761

MLS Schools

  • Elementary School: Call Boe
  • Middle Jr High School: Polson
  • High School: Daniel Hand

Home Values in the Area

Source: Public Records

Average Home Value in this Area


Source: Public Records

Agents Specializing in Madison, CT

See All Agents

Property History

We collect this data history from publicly available records. To have your information removed, we recommend requesting removal directly through your county’s website.

Date Event Price List to Sale Price per Sq Ft
07/09/2012 07/09/12 Sold $189,700 -9.7% $141 / Sq Ft
05/01/2012 05/01/12 Pending -- -- --
03/07/2012 03/07/12 For Sale $210,000 -- $156 / Sq Ft
Source: SmartMLS

Agents Affiliated with this Home

  • Section Image
  • Section Image
See All Agents

Map

Source: SmartMLS

MLS Number: M9133195

SmartMLS
Your Personal Tour Guide

Ask me questions while you tour the home.