
Tammy Tinnerello
William Pitt Sotheby's Int'l
(959) 215-5434
141 Total Sales
4 in Madison
$575K - $1.9M Price Range
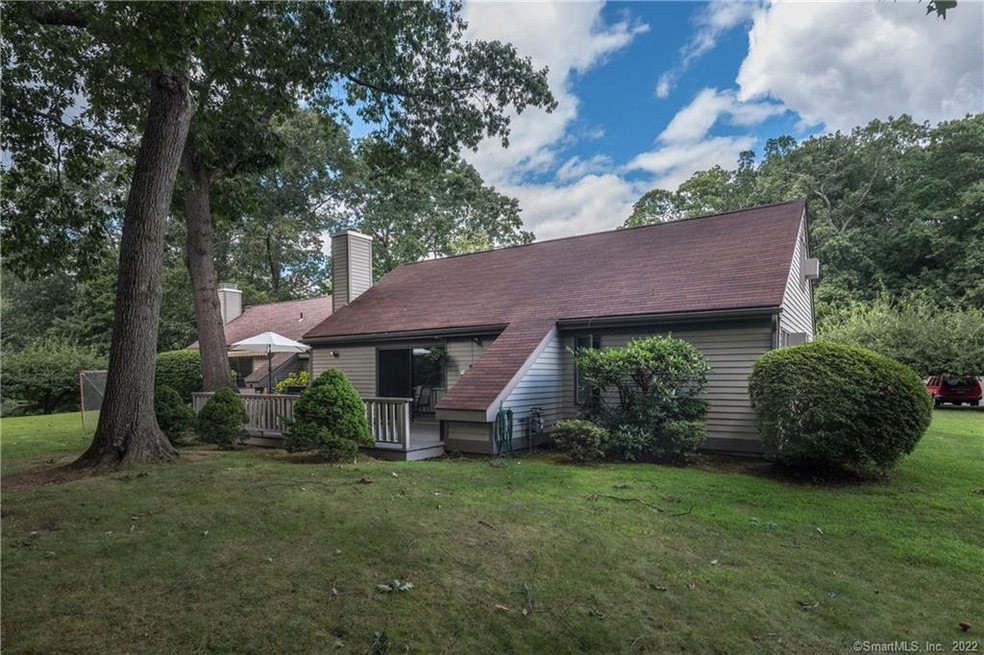
So convenient to downtown Madison and the beaches. This nicely remodeled ranch style condominium is easy one floor living with a welcoming living-room with cathedral ceilings and a cozy gas fireplace. An updated kitchen with dining area. A master suite on the main floor has it's own master bath and a bright second bedroom with additional full bath on first floor. A nice sized deck off the living room faces to the back yard with plenty of open space to enjoy. A second floor loft space is ideal for an additional bedroom, playroom or office space. This is carefree living is so close to the Madison Village, walk to center, train station and town green. The Madison beaches are less than 2 miles away. Low monthly HOA"S
Last Agent to Sell the Property
Coldwell Banker Realty License #RES.0760078 Listed on: 09/09/2021
Tammy Tinnerello
William Pitt Sotheby's Int'l
(959) 215-5434
141 Total Sales
4 in Madison
$575K - $1.9M Price Range
Janet Cronin-Rumanoff
William Pitt Sotheby's Int'l
(475) 267-0994
38 Total Sales
2 in Madison
$413K - $510K Price Range
Dana Weinstein
Coldwell Banker Realty
(475) 267-5578
52 Total Sales
28 in Madison
$300K - $2M Price Range
Cathy Lynch
Coldwell Banker Realty
(475) 241-0593
193 Total Sales
132 in Madison
$325K - $3.8M Price Range
Regina Comfort
Coldwell Banker Realty
(475) 800-8538
88 Total Sales
2 in Madison
$415K - $435K Price Range
Lisa Daniele
William Raveis Real Estate
(475) 267-0454
63 Total Sales
14 in Madison
$220K - $1.6M Price Range
We collect this data history from publicly available records. To have your information removed, we recommend requesting removal directly through your county’s website.
| Date | Event | Price | List to Sale | Price per Sq Ft |
|---|---|---|---|---|
| 10/29/2021 10/29/21 | Sold | $330,000 | +3.4% | $201 / Sq Ft |
| 09/23/2021 09/23/21 | Pending | -- | -- | -- |
| 09/17/2021 09/17/21 | For Sale | $319,000 | -- | $194 / Sq Ft |
Seller's Agent in 2021
Cathy Lynch
Coldwell Banker Realty
(203) 627-2331
193 Total Sales
A
Buyer's Agent in 2021
Alison Perrelli
Coldwell Banker Realty
(203) 641-5232
42 Total Sales
Source: SmartMLS
MLS Number: 170434567
Disclaimer: Certain information contained herein is derived from information provided by parties other than Homes.com. All information provided is deemed reliable, but is not guaranteed to be accurate and should be independently verified.
IDX information is provided exclusively for personal, non-commercial use, and may not be used for any purpose other than to identify prospective properties consumers may be interested in purchasing. Information is deemed reliable but not guaranteed.
Ask me questions while you tour the home.