NOT LISTED FOR SALE

40 Beachside Dr Unit 202 Vero Beach, FL 32963

Vero Beach Area

Estimated Value: $2,923,000 - $3,659,598

3 Beds
4 Baths
3,810 Sq Ft
3.46 Acre Lot

Sale Details

Date Sold: April 30, 2018

Last sale price $2,200,000 $577 Per Sq Ft

Est. 53% increase in value since last sale

Current estimated payment $21,500 / mo

137 Days on Market

Highlights

  • Ocean Front
  • Pool
  • Clubhouse
  • Gated with Attendant
  • Private Membership Available
  • Marble Flooring

About This Home

As of April 2018

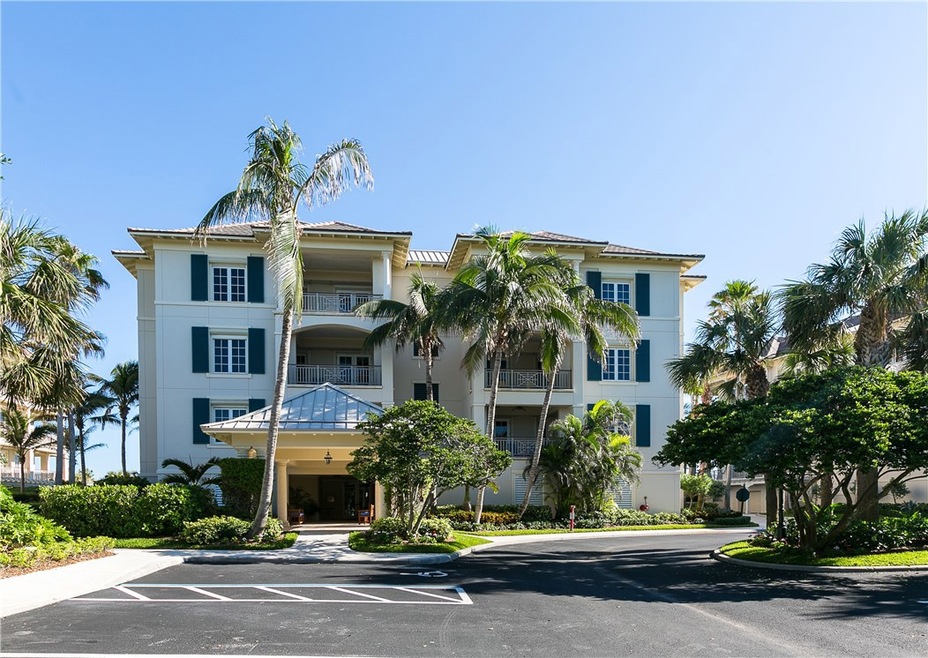
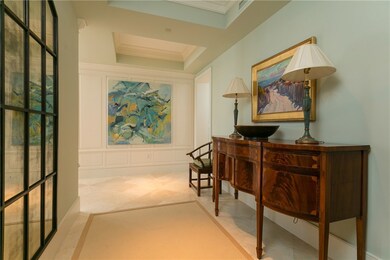
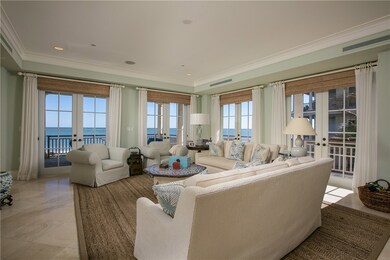
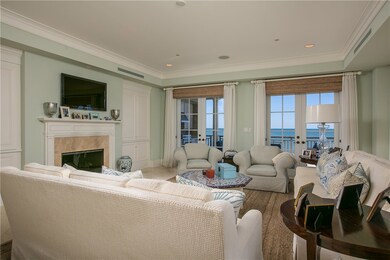
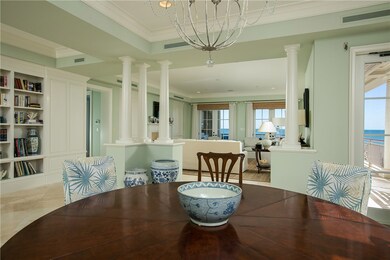
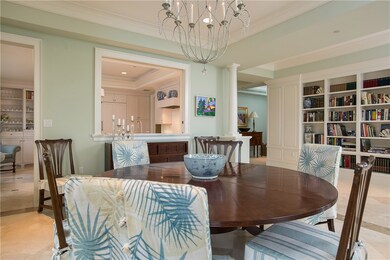
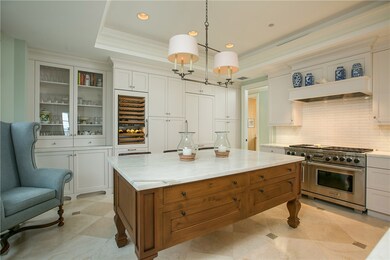
Luxurious finishes in this pristine oceanfront condo w/southern exposure. 3BR/Study/4BA w/Saturnia marble floors thru-out, gourmet kitchen w/Wolfe Gas Range, Carrara marble surfaces, outdoor summer kitchen w/wrap around stone terrace covered balcony. Includes Golf Cart! Excludes 3 light fixtures in DR, Front Hall & Library. Sizes subj. to error.

Last Agent to Sell the Property

Scott Oberlink

One Sotheby's Int'l Realty License #0703997 Listed on: 11/13/2017

One Sotheby's Int'l Realty

Co-Listed By

Heidi Levy

Orchid Island Realty License #0186829

Last Buyer's Agent

Joan Cook

Dale Sorensen Real Estate Inc. License #3053114

Dale Sorensen Real Estate Inc.
Create a Home Valuation Report for This Property
The Home Valuation Report is an in-depth analysis detailing your home's value as well as a comparison with similar homes in the area

Property Details

Home Type

  • Condominium

Est. Annual Taxes

  • $16,180

Year Built

  • Built in 2001

Lot Details

  • Ocean Front
  • West Facing Home

Home Design

  • Tile Roof
  • Stucco

Interior Spaces

  • 3,810 Sq Ft Home
  • 3-Story Property
  • Central Vacuum
  • Built-In Features
  • Crown Molding
  • Ceiling Fan
  • 1 Fireplace
  • Tinted Windows
  • Blinds
  • French Doors
  • Marble Flooring
  • Ocean Views

Kitchen

  • Range
  • Microwave
  • Ice Maker
  • Dishwasher
  • Wine Cooler
  • Kitchen Island
  • Disposal

Bedrooms and Bathrooms

  • 3 Bedrooms
  • Walk-In Closet
  • 4 Full Bathrooms
  • Hydromassage or Jetted Bathtub

Laundry

  • Laundry Room
  • Dryer
  • Washer

Home Security

Parking

  • 2 Parking Spaces
  • Carport
  • Additional Parking
  • Assigned Parking

Pool

Outdoor Features

  • Property has ocean access
  • Beach Access
  • Balcony
  • Outdoor Kitchen
  • Built-In Barbecue

Utilities

  • Central Heating and Cooling System

Listing and Financial Details

  • Tax Lot 202
  • Assessor Parcel Number 31392300023040000202.0

Community Details

Overview

  • Association fees include common areas, insurance, maintenance structure, parking, pest control, reserve fund, sewer, security, trash, water
  • Private Membership Available
  • Orchid Island Subdivision

Amenities

  • Clubhouse
  • Elevator

Recreation

  • Tennis Courts
  • Community Pool
  • Community Spa
  • Trails

Pet Policy

  • Pets Allowed
  • Pet Size Limit

Security

  • Gated with Attendant
  • Card or Code Access
  • Hurricane or Storm Shutters

Property Details

Home Type

Condominium

Est. Annual Taxes

$16,180

Year Built

Built in 2001

Lot Details

3.46 Acres

Listing Details

  • Property Sub Type: Attached
  • Prop. Type: Residential
  • Lot Size: N/A
  • Co List Office Mls Id: 0243
  • Co List Office Phone: 772-388-3888
  • Ownership: Condo
  • Subdivision Name: Orchid Island
  • Directions: Located off of A1A, 7/10's mile North of CR 510, enter East Gate. Guard will direct.
  • Architectural Style: Three Story
  • Unit Levels: Three Or More
  • New Construction: No
  • Property Attached Yn: Yes
  • Building Stories: 3
  • Year Built: 2001
  • Property Sub Type Additional: Attached
  • Attribution Contact: 772-388-3888
  • Special Features: VirtualTour
  • Stories: 3

Interior Features

  • Furnished: Unfurnished
  • Spa Features: Community
  • Appliances: Dryer, Dishwasher, Disposal, Ice Maker, Microwave, Range, Refrigerator, Wine Cooler, Washer
  • Full Bathrooms: 4
  • Total Bedrooms: 3
  • Door Features: French Doors
  • Fireplaces: 1
  • Fireplace: Yes
  • Flooring: Marble
  • Interior Amenities: Built-in Features, Bathtub, Crown Molding, Elevator, Jetted Tub, Kitchen Island, Walk-In Closet(s), Central Vacuum, French Door(s)/Atrium Door(s)
  • Living Area: 3810.0
  • Stories: 3
  • Window Features: Blinds, Tinted Windows

Exterior Features

  • Lot Features: < 1/4 Acre
  • Pool Features: Pool, Community
  • View: Ocean
  • View: Yes
  • Waterfront Features: Ocean Access, Ocean Front, Beach Access
  • Waterfront: Yes
  • Disclosures: First Right of Refusal
  • Construction Type: Block, Concrete, Stucco
  • Direction Faces: West
  • Exterior Features: Built-in Barbecue, Balcony, Barbecue, Outdoor Kitchen, Storm/Security Shutters
  • Roof: Tile

Garage/Parking

  • Parking Features: Additional Parking, Assigned, Covered, Carport, Two Spaces

Utilities

  • Laundry Features: Common Area, Laundry Room
  • Security: Gated with Guard, Key Card Entry, Security Guard
  • Cooling: Central Air, Ceiling Fan(s), Electric
  • Cooling Y N: Yes
  • Heating: Central, Electric
  • Heating Yn: Yes
  • Sewer: County Sewer
  • Water Source: Public

Condo/Co-op/Association

  • Community Features: Club Membership Available, Clubhouse, Elevator, Tennis Court(s), Trails/Paths, Pool
  • Association Fee: 2250.2
  • Pets Allowed: Yes, Size Limit
  • Common Interest: Condominium

Fee Information

  • Association Fee Includes: Common Areas, Insurance, Maintenance Structure, Parking, Pest Control, Reserve Fund, Sewer, Security, Trash, Water

Lot Info

  • Parcel #: 31392300023040000202.0
  • Zoning Description: Residential
  • ResoLotSizeUnits: Acres

Tax Info

  • Tax Annual Amount: 16180.0
  • Tax Lot: 202
  • Tax Year: 2016

Ownership History

We collect this data history from publicly available records. To have your information removed, we recommend requesting removal directly through your county’s website.

Date Name Owned For Owner Type

Purchase Details

Listed on
Nov 13, 2017
Closed on
Apr 30, 2018
Sold by
Bought by
Seller's Agent
Scott Oberlink
One Sotheby's Int'l Realty
Buyer's Agent
Joan Cook
Dale Sorensen Real Estate Inc.
List Price
$2,250,000
Sold Price
$2,200,000
Premium/Discount to List
-$50,000
-2.22%
Current Estimated Value
$3,375,650

Home Financials for this Owner

Home Financials are based on the most recent Mortgage that was taken out on this home.
Estimated Appreciation
$1,175,650
Avg. Annual Appreciation
5.31%
Original Mortgage
$1,650,000
Interest Rate
3.75%
Mortgage Type
Adjustable Rate Mortgage/ARM

Purchase Details

Closed on
Aug 6, 2013
Sold by
Bought by

Purchase Details

Closed on
Jul 27, 2010
Sold by
Bought by

Purchase Details

Closed on
Apr 30, 2010
Sold by
Bought by
Source: Public Records

Purchase History

We collect this data history from publicly available records. To have your information removed, we recommend requesting removal directly through your county’s website.

Date Buyer Sale Price Title Company
$2,200,000 First American Title Ins Co
-- Attorney
-- Attorney
-- Attorney
$1,800,000 Attorney
Source: Public Records

Mortgage History

We collect this data history from publicly available records. To have your information removed, we recommend requesting removal directly through your county’s website.

Date Status Borrower Loan Amount
Open $1,500,000
Closed $750,000
Closed $1,650,000
Source: Public Records

Property History

We collect this data history from publicly available records. To have your information removed, we recommend requesting removal directly through your county’s website.

Date Event Price List to Sale Price per Sq Ft
04/30/2018 04/30/18 Sold $2,200,000 -2.2% $577 / Sq Ft
03/31/2018 03/31/18 Pending -- -- --
11/13/2017 11/13/17 For Sale $2,250,000 -- $591 / Sq Ft
Source: REALTORS® Association of Indian River County

Tax History

We collect this data history from publicly available records. To have your information removed, we recommend requesting removal directly through your county’s website.

Year Tax Paid Tax Assessment Tax Assessment Total Assessment is a certain percentage of the fair market value that is determined by local assessors to be the total taxable value of land and additions on the property. Land Improvement
2025 $34,932 $2,545,365 $2,545,365
2024 $31,159 $2,447,466 $2,447,466
2023 $31,159 $2,081,178 $0 $0
2022 $26,699 $1,891,980 $0 $1,891,980
2021 $26,881 $1,801,886 $0 $1,801,886
2020 $28,185 $1,801,886 $0 $1,801,886
2019 $28,467 $1,801,886 $0 $1,801,886
2018 $16,565 $1,079,427 $0 $0
2017 $17,394 $1,057,225 $0 $0
2016 $16,180 $1,035,480 $0 $0
2015 $16,223 $1,028,290 $0 $0
2014 $15,698 $1,020,130 $0 $0
Source: Public Records

Agents Affiliated with this Home

  • Section Image
  • Section Image
  • Section Image
See All Agents

Map

Source: REALTORS® Association of Indian River County

MLS Number: 197284

APN: 31-39-23-00023-0400-00202.0

Your Personal Tour Guide

Ask me questions while you tour the home.