
Nathan Marini
Responds Quickly
Keller Williams Realty Lancaster
(716) 576-3248
208 Total Sales
1 in Grant-Amherst
$40,000 Price
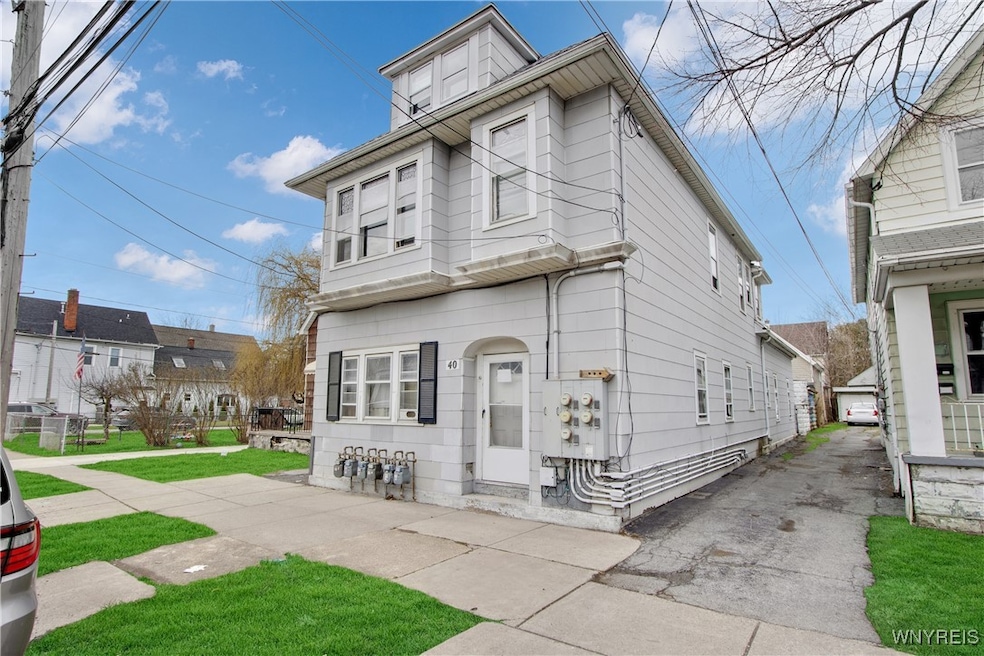

Discover this excellent investment opportunity just steps from Elmwood Avenue, Wegmans on Amherst Street, and Buffalo State University. This 5-unit property includes a main building with four units (three 2-bedroom apartments and one studio) plus a detached single-family home in the rear with 2 bedrooms. Four of the five units are currently occupied, providing immediate rental income. The property features updated electrical service, with separate panels and meters for each unit. All utilities are separately metered, with the exception of the radiant boiler heat in the main building, which is covered by the owner through a dedicated meter. The property also holds a current certificate of occupancy, updated in 2024. Join us for open houses on Wednesday, September 10th, 2025, from 4–6 PM or Saturday, September 13th, 2025, from 11 AM–1 PM to view the entire property. Additional showings for the main building can be scheduled on Monday, Wednesday, or Friday between 2–6 PM.
Last Agent to Sell the Property
Listing by Irish Jones Realty Brokerage Phone: 716-245-9469 License #10401329866 Listed on: 09/03/2025
Co-Listed By
Listing by Irish Jones Realty Brokerage Phone: 716-245-9469 License #10491213272
We collect this data history from publicly available records. To have your information removed, we recommend requesting removal directly through your county’s website.
Nathan Marini
Keller Williams Realty Lancaster
(716) 576-3248
208 Total Sales
1 in Grant-Amherst
$40,000 Price
Michael Boland
Howard Hanna WNY Inc.
(716) 589-4968
139 Total Sales
2 in Grant-Amherst
$126,000 Price Range
David Pascucci
Century 21 North East
(716) 245-7152
110 Total Sales
2 in Grant-Amherst
$89,900 Price Range
Anthony Dubreville
Keller Williams Realty WNY
(716) 221-8737
107 Total Sales
2 in Grant-Amherst
$270,000 Price Range
Mandy Taborda
Danahy Real Estate
(716) 403-3108
125 Total Sales
4 in Grant-Amherst
$186K - $260K Price Range
Meghan Parsons
WNY Metro Roberts Realty
(716) 274-9617
80 Total Sales
2 in Grant-Amherst
$55,000 Price Range
We collect this data history from publicly available records. To have your information removed, we recommend requesting removal directly through your county’s website.
| Date | Buyer | Sale Price | Title Company |
|---|---|---|---|
| $250,000 | None Available | ||
| Fsh 40 Bridgeman Llc | $210,000 | None Available | |
| Apartment Guys Llc | $105,000 | None Available | |
| Bova Raymond F | $52,000 | -- |
We collect this data history from publicly available records. To have your information removed, we recommend requesting removal directly through your county’s website.
| Date | Status | Borrower | Loan Amount |
|---|---|---|---|
| Previous Owner | $175,000 | ||
| Previous Owner | Apartment Guys Llc | $120,000 |
We collect this data history from publicly available records. To have your information removed, we recommend requesting removal directly through your county’s website.
| Date | Event | Price | List to Sale | Price per Sq Ft | Prior Sale |
|---|---|---|---|---|---|
| 10/17/2025 10/17/25 | Sold | $250,000 | 0.0% | $79 / Sq Ft | |
| 09/15/2025 09/15/25 | Pending | -- | -- | -- | |
| 09/03/2025 09/03/25 | For Sale | $249,900 | +19.0% | $79 / Sq Ft | |
| 12/09/2019 12/09/19 | Sold | $210,000 | -16.0% | $66 / Sq Ft | View Prior Sale |
| 10/21/2019 10/21/19 | Pending | -- | -- | -- | |
| 09/20/2019 09/20/19 | Price Changed | $250,000 | -11.2% | $79 / Sq Ft | |
| 09/06/2019 09/06/19 | For Sale | $281,500 | -- | $89 / Sq Ft |
We collect this data history from publicly available records. To have your information removed, we recommend requesting removal directly through your county’s website.
| Year | Tax Paid | Tax Assessment Tax Assessment Total Assessment is a certain percentage of the fair market value that is determined by local assessors to be the total taxable value of land and additions on the property. | Land | Improvement |
|---|---|---|---|---|
| 2025 | $667 | $226,000 | $18,000 | $208,000 |
| 2024 | $667 | $119,000 | $4,700 | $114,300 |
| 2023 | $603 | $119,000 | $4,700 | $114,300 |
| 2022 | $598 | $119,000 | $4,700 | $114,300 |
| 2021 | $598 | $119,000 | $4,700 | $114,300 |
| 2020 | $577 | $119,000 | $4,700 | $114,300 |
| 2019 | $2,884 | $75,000 | $5,000 | $70,000 |
| 2018 | $2,666 | $75,000 | $5,000 | $70,000 |
| 2017 | $446 | $75,000 | $5,000 | $70,000 |
| 2016 | $1,826 | $75,000 | $5,000 | $70,000 |
| 2015 | -- | $75,000 | $5,000 | $70,000 |
| 2014 | -- | $75,000 | $5,000 | $70,000 |
MI
Seller's Agent in 2025
Matthew Irish-Jones
Irish Jones Realty
(716) 245-9469
1 in this area
37 Total Sales
Seller Co-Listing Agent in 2025
Earl Altheide
Irish Jones Realty
(716) 901-1518
11 in this area
170 Total Sales
DA
Buyer's Agent in 2025
Dergham Abu Kaffaya
Evolve Realty Services
(716) 479-3876
4 in this area
31 Total Sales
CW
Seller's Agent in 2019
Christopher Wietig
Buffalo Property Partners LLC
(716) 310-7235
14 Total Sales
Source: Western New York Real Estate Information Services (WNYREIS)
MLS Number: B1632712
APN: 140200 77.84-3-27
Disclaimer: Certain information contained herein is derived from information provided by parties other than Homes.com. All information provided is deemed reliable, but is not guaranteed to be accurate and should be independently verified.
The data relating to real estate on this web site comes in part from the Internet Data Exchange (IDX) Program of the CNYIS, UNYREIS and WNYREIS. Real estate listings held by firms other than Homes.com, LLC are marked with the IDX logo and include the Listing Broker’s Firm Name.
Disclaimer: All information deemed reliable but not guaranteed and should be independently verified. All properties
are subject to prior sale, change or withdrawal. Neither the listing broker(s) nor Homes.com, LLC shall be responsible for any typographical errors, misinformation, misprints, and shall be held totally harmless.
© 2026 CNYIS, UNYREIS, WNYREIS. All rights reserved.
Ask me questions while you tour the home.