NOT LISTED FOR SALE

Estimated Value: $432,000 - $479,000

2 Beds
1.5 Baths
1,550 Sq Ft
$295/Sq Ft Est. Value

Sale Details

Date Sold: December 10, 2025

Last sale price $434,000 $280 Per Sq Ft

Est. 5% increase in value since last sale

Current estimated payment $2,845 / mo

22 Days on Market

Highlights

  • Deck
  • Covered Patio or Porch
  • Walk-In Closet
  • Vaulted Ceiling
  • Natural Light
  • Tile Flooring

About This Home

As of December 2025

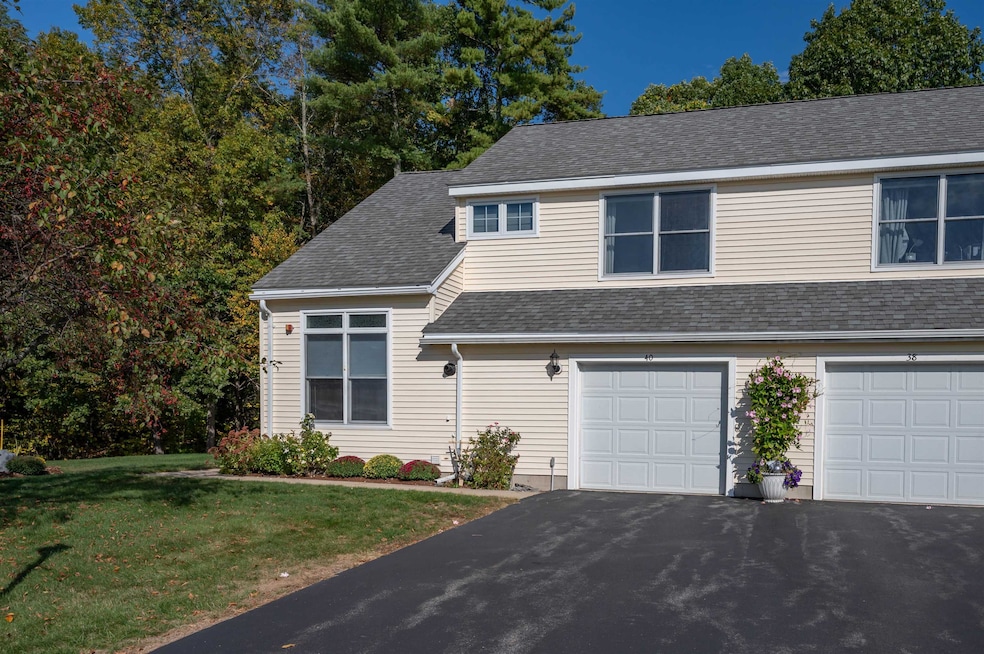
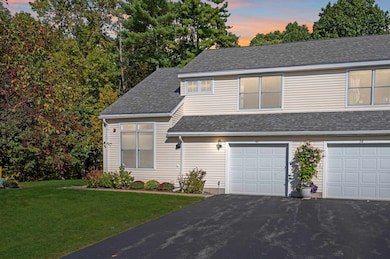
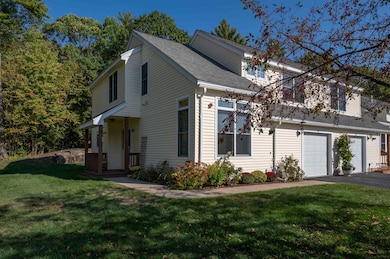
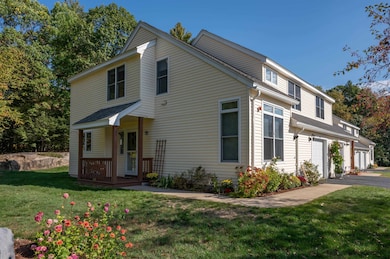
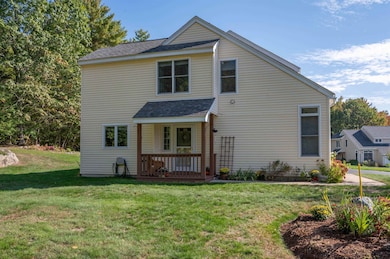
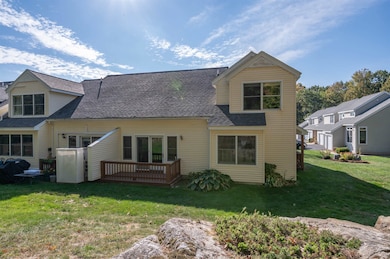
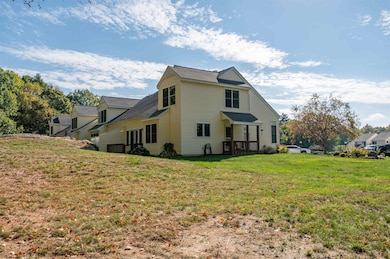
Welcome to 40 Coles Way—a charming end-unit condominium in the peaceful Atkinson Woods community, offering extra privacy and a quiet setting. Built in 2001, this well-cared-for home features fresh paint throughout, 1,550 sq. ft. of living space, 2 bedrooms, and 1.5 baths—ideal for those seeking style and comfort in a manageable size.
On the main floor, you’ll find a spacious living area, a dining room or flexible space to suit your needs, an eat-in kitchen, convenient first-floor laundry, and a half bath for guests. Upstairs, the primary bedroom boasts a huge walk-in closet, while both light-filled bedrooms share a full bath, creating a cozy and practical retreat.
Set among beautifully maintained perennial gardens in a friendly neighborhood, this end unit offers a truly low-maintenance lifestyle with HOA-handled exterior care and no age restrictions—welcoming to all.
Whether you’re a first-time buyer, downsizer, or simply someone who appreciates simplicity without sacrificing space, 40 Coles Way is move-in ready with fresh paint and waiting for your finishing touches. Close to local amenities, schools, and all the charm of Atkinson, this home blends value, convenience, and community.

Last Agent to Sell the Property

Erika Leveroni

BHG Masiello Atkinson License #074379 Listed on: 10/14/2025

BHG Masiello Atkinson

Last Buyer's Agent

Jackie Molinari

BHG Masiello Atkinson License #074819

BHG Masiello Atkinson

Townhouse Details

Home Type

  • Townhome

Est. Annual Taxes

  • $4,295

Year Built

  • Built in 2001

Lot Details

  • Garden

Parking

  • 1 Car Garage
  • Driveway

Home Design

  • Asphalt Shingled Roof
  • Vinyl Siding

Interior Spaces

  • 1,550 Sq Ft Home
  • Property has 2 Levels
  • Central Vacuum
  • Vaulted Ceiling
  • Ceiling Fan
  • Natural Light
  • Blinds
  • Combination Kitchen and Dining Room

Kitchen

  • Gas Range
  • Dishwasher

Flooring

  • Carpet
  • Tile
  • Vinyl Plank

Bedrooms and Bathrooms

  • 2 Bedrooms
  • En-Suite Bathroom
  • Walk-In Closet

Laundry

  • Laundry on main level
  • Dryer
  • Washer

Outdoor Features

  • Deck
  • Covered Patio or Porch

Schools

  • Atkinson Academy Elementary School
  • Timberlane Regional Middle School
  • Timberlane Regional High Sch

Utilities

  • No Cooling
  • Forced Air Heating System
  • Radiant Heating System
  • Community Sewer or Septic
  • Cable TV Available

Community Details

  • Atkinson Woods Condos

Listing and Financial Details

  • Legal Lot and Block 49 / 14D
  • Assessor Parcel Number 20

Townhouse Details

Home Type

Townhome

Est. Annual Taxes

$4,295

Year Built

Built in 2001

Lot Details

0 Sq Ft Lot

Parking

1

Listing Details

  • Directions: Follow NH-111 E Turn left onto Lakeside Dr Turn right onto Snug Harbor Ln Turn right onto Coles Way, drive up the road to the cul-de-sac, 40 Coles Way will be on your right. End Unit, Left side
  • Seasonal: No
  • Property Type: Residential
  • Year Built: 2001
  • Display On Internet: High Speed Intrnt Avail
  • Architectural Style: Townhouse
  • ResoLotFeatures: Condo Development, Neighborhood
  • Road Frontage Type: Association, Cul-de-Sac, Paved
  • PropertySubType: Condominium
  • MLS Status: (20) Closed - Closed
  • Above Grade Finished Sq Ft: 1550.0
  • Reso Interior Features: Central Vacuum, Blinds, Ceiling Fan(s), Dining Area, Kitchen/Dining, Master BR w/ BA, Natural Light, Vaulted Ceiling(s), Walk-In Closet(s), 1st Floor Laundry
  • Unit Levels: Two
  • ResoPropertyCondition: Existing
  • Condo_Name: Atkinson Woods
  • Flood_Zone: No
  • Foreclosed_Or_Bank_Owned_Or_REO: No
  • Mobile_Home: No
  • Pre_Construction: No
  • Timeshare_Or_Fract_Ownrshp: No
  • Total_Finished_Area: 1550
  • Total_Area: 1550
  • Above_Grade_Unfinished_Area: 0
  • Above_Grade_Unfinished_Area_Source: Public Records
  • Below_Grade_Unfinished_Area: 0
  • Below_Grade_Unfinished_Area_Source: Public Records
  • Special Features: None
  • Property Sub Type: Townhouses

Interior Features

  • Appliances: Dishwasher, Dryer, Gas Range, Refrigerator, Washer
  • Total Bedrooms: 2
  • Flooring: Carpet, Tile, Vinyl Plank
  • Basement YN: No
  • Full Bathrooms: 1
  • Half Bathrooms: 1

Exterior Features

  • Driveway: Paved
  • Exterior Features: Deck, Garden, Covered Porch
  • Roof: Asphalt Shingle
  • Construction Type: Vinyl Siding
  • Foundation Details: Concrete Slab

Garage/Parking

  • Garage Spaces: 1.0
  • Attached Garage: Yes
  • Parking Features: Driveway, Garage, Paved

Utilities

  • Electric: Circuit Breakers
  • Sewer: Community
  • Heating: Forced Air, Radiant
  • Cooling: None
  • Utilities: Cable, Cable Available
  • Water Source: Community

Condo/Co-op/Association

  • Fee: 399
  • Association Fee Includes: Landscaping, Plowing, Sewer, Trash, Water, HOA Fee

Fee Information

  • PAD Fee Frequency: Monthly

Schools

  • Elementary School: Atkinson Academy
  • High School: Timberlane Regional High Sch
  • Middle Or Junior School: Timberlane Regional Middle

Lot Info

  • Surveyed: Unknown
  • Zoning: TR-2-R

Tax Info

  • Tax Year: 2024
  • Tax Annual Amount: 4295.0
  • Tax Block: 14D
  • Tax Lot: 49
  • Tax Map Number: 20

Ownership History

We collect this data history from publicly available records. To have your information removed, we recommend requesting removal directly through your county’s website.

Date Name Owned For Owner Type

Purchase Details

Closed on
Nov 30, 2000
Sold by
Bought by
Current Estimated Value
$457,066
Source: Public Records

Range of Values:

--
Value Increase
--
Percent Increase
--
Adjusted for Inflation
Collateral Analytics

Collateral Analytics Collateral Analytics AVMs (Automated Valuation Model) employ a number of statistical approaches combined with neighborhood-specific comparable selection guarantees the most up-to-date and precise valuations.

Not Available

Collateral Analytics does not have data for the current month. Please view the chart for historical values.

ICE

ICE Mortgage Technology ICE Mortgage Technology’s AVM (Automated Valuation Model) is a state-of-the-art online residential property valuation tool that provides a quick and accurate estimate of the value of almost any home in the U.S.

Not Available

ICE Mortgage Technology does not have data for the current month. Please view the chart for historical values.

First American

First American First American Data & Analytics’ next-generation AVM combines unrivaled data assets with a blended ensemble of valuation models to produce highly accurate, reliable valuations you can trust.

Not Available

First American does not have data for the current month. Please view the chart for historical values.

Quantarium

Quantarium Quantarium’s valuation service, repeatedly proven the industry’s most accurate and comprehensive, is supercharged with a self-learning and auto-tuning AI engine that continually becomes smarter and more accurate as it processes daily inputs from the industry’s leading RE data lake.

Not Available

Quantarium does not have data for the current month. Please view the chart for historical values.

Average Value
Not Available
List Price
Sold Price
Create a Home Valuation Report for This Property
The Home Valuation Report is an in-depth analysis detailing your home's value as well as a comparison with similar homes in the area

Home Values in the Area

Source: Public Records

Average Home Value in this Area


Source: Public Records

Purchase History

We collect this data history from publicly available records. To have your information removed, we recommend requesting removal directly through your county’s website.

Date Buyer Sale Price Title Company
$129,000 --
Source: Public Records

Property History

We collect this data history from publicly available records. To have your information removed, we recommend requesting removal directly through your county’s website.

Date Event Price List to Sale Price per Sq Ft
12/10/2025 12/10/25 Sold $434,000 -1.3% $280 / Sq Ft
11/04/2025 11/04/25 Price Changed $439,900 -2.2% $284 / Sq Ft
10/14/2025 10/14/25 For Sale $449,900 -- $290 / Sq Ft
Source: PrimeMLS

Tax History

We collect this data history from publicly available records. To have your information removed, we recommend requesting removal directly through your county’s website.

Year Tax Paid Tax Assessment Tax Assessment Total Assessment is a certain percentage of the fair market value that is determined by local assessors to be the total taxable value of land and additions on the property. Land Improvement
2025 $4,261 $332,400 $0 $332,400
2024 $4,295 $332,400 $0 $332,400
2023 $4,820 $332,400 $0 $332,400
2022 $4,079 $332,400 $0 $332,400
2021 $4,108 $332,400 $0 $332,400
2020 $4,277 $233,200 $0 $233,200
2019 $4,121 $233,200 $0 $233,200
2018 $4,181 $233,200 $0 $233,200
2017 $4,268 $233,200 $0 $233,200
2016 $4,170 $233,200 $0 $233,200
2015 $3,952 $206,900 $0 $206,900
2014 $3,952 $206,900 $0 $206,900
2013 $3,931 $206,900 $0 $206,900
Source: Public Records

Agents Affiliated with this Home

  • Section Image
  • Section Image
See All Agents

Map

Source: PrimeMLS

MLS Number: 5065757

PrimeMLS

APN: ATKI-000020-000049-000014D

Your Personal Tour Guide

Ask me questions while you tour the home.