
Jacob Barnes
EXP Realty
(802) 755-3173
95 Total Sales
4 in Barre
$275K - $420K Price Range


Estimated Value: $258,440
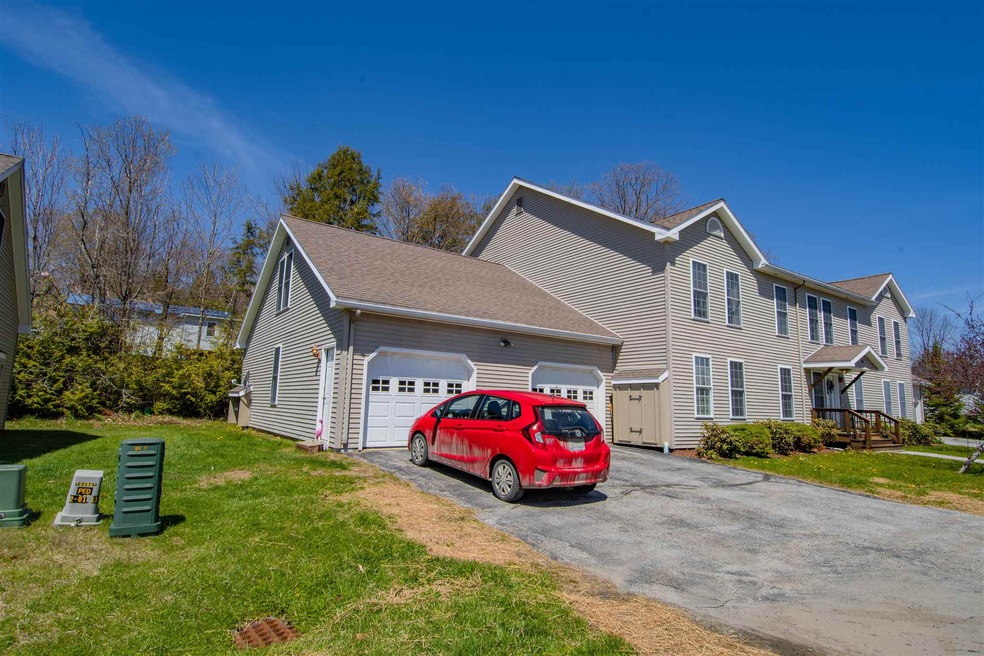
Now here's something interesting! This two bedroom, two bathroom second floor flat is both affordable AND in good condition, plus it has a wonderful open floor plan! The kitchen opens nicely into the dining area and large living room, that actually has room for your furniture. Indulge yourself a little bit and enjoy the master bedroom with its large closet and en suite bathroom. As a nice perk, the second bedroom isn't an afterthought. It's a good size, so no compromises are needed. One of the best features of this condo is the gigantic "bonus room". It's perfect for a home office (which might be important these days!), additional family room, studio, home gym (again, might be important these days!) or more. Large attached garage fits two cars in tandem. There's even a deck off the dining area that's perfect for a morning coffee or evening beverage of your choice. Unlike many condos, this unit has tons of storage in the basement. Well-cared for building with a well-managed association that includes access to the in-ground pool. Exterior maintenance, plowing, and mowing are all included, and up to two pets are allowed. Please note that any offer is contingent on the sellers finding suitable housing.
Last Agent to Sell the Property
Green Light Real Estate License #081.0078511 Listed on: 05/18/2020
Last Buyer's Agent
Keith Lavoie
Signature Properties of Vermont
We collect this data history from publicly available records. To have your information removed, we recommend requesting removal directly through your county’s website.
Jacob Barnes
EXP Realty
(802) 755-3173
95 Total Sales
4 in Barre
$275K - $420K Price Range
Carri Ferrari
EXP Realty
(802) 300-3417
39 Total Sales
1 in Barre
$145,000 Price
Pete Kelly
KW Vermont-Stowe
(802) 823-8682
60 Total Sales
1 in Barre
$140,000 Price
Ruby Klarich
Central Vermont Real Estate
(802) 613-0044
33 Total Sales
4 in Barre
$160K - $455K Price Range
Becca Johnson
KW Vermont
(802) 210-3437
14 Total Sales
1 in Barre
$266,000 Price
Craig Crawford
Jim Campbell Real Estate
(802) 455-4370
158 Total Sales
1 in Barre
$11,000 Price
We collect this data history from publicly available records. To have your information removed, we recommend requesting removal directly through your county’s website.
| Date | Buyer | Sale Price | Title Company |
|---|---|---|---|
| $155,000 | -- | ||
| $148,000 | -- | ||
| $155,000 | -- |
We collect this data history from publicly available records. To have your information removed, we recommend requesting removal directly through your county’s website.
| Date | Event | Price | List to Sale | Price per Sq Ft |
|---|---|---|---|---|
| 09/30/2020 09/30/20 | Sold | $155,000 | -6.1% | $96 / Sq Ft |
| 08/12/2020 08/12/20 | Pending | -- | -- | -- |
| 06/30/2020 06/30/20 | Price Changed | $165,000 | -2.4% | $102 / Sq Ft |
| 05/18/2020 05/18/20 | For Sale | $169,000 | -- | $105 / Sq Ft |
We collect this data history from publicly available records. To have your information removed, we recommend requesting removal directly through your county’s website.
| Year | Tax Paid | Tax Assessment Tax Assessment Total Assessment is a certain percentage of the fair market value that is determined by local assessors to be the total taxable value of land and additions on the property. | Land | Improvement |
|---|---|---|---|---|
| 2025 | $2,132 | $153,000 | $0 | $153,000 |
| 2024 | $2,152 | $153,000 | $0 | $153,000 |
| 2023 | $2,152 | $153,000 | $0 | $153,000 |
| 2022 | $5,126 | $153,000 | $0 | $153,000 |
| 2021 | $5,208 | $153,000 | $0 | $153,000 |
| 2020 | $5,135 | $153,000 | $0 | $153,000 |
| 2019 | $1,848 | $153,000 | $0 | $153,000 |
| 2018 | $1,081 | $153,000 | $0 | $153,000 |
| 2017 | $0 | $153,000 | $0 | $153,000 |
| 2016 | $0 | $153,000 | $0 | $153,000 |
| 2015 | -- | $1,731 | $0 | $0 |
| 2014 | -- | $1,731 | $0 | $0 |
| 2013 | -- | $1,731 | $0 | $0 |
Seller's Agent in 2020
Ray Mikus
Green Light Real Estate
(802) 279-2403
73 Total Sales
K
Buyer's Agent in 2020
Keith Lavoie
Signature Properties of Vermont
Source: PrimeMLS
MLS Number: 4805835
APN: 036-011-13263
Disclaimer: Certain information contained herein is derived from information provided by parties other than Homes.com. All information provided is deemed reliable, but is not guaranteed to be accurate and should be independently verified.
Copyright 2026 PrimeMLS, Inc. All rights reserved. This information is deemed reliable, but not guaranteed. The data relating to real estate displayed on this display comes in part from the IDX Program of PrimeMLS. The information being provided is for consumers’ personal, non-commercial use and may not be used for any purpose other than to identify prospective properties consumers may be interested in purchasing.
Ask me questions while you tour the home.