
Amy Bedor
Parkway Realty
(802) 424-9274
147 Total Sales
2 in Barre
$339K - $380K Price Range


Estimated Value: $283,350
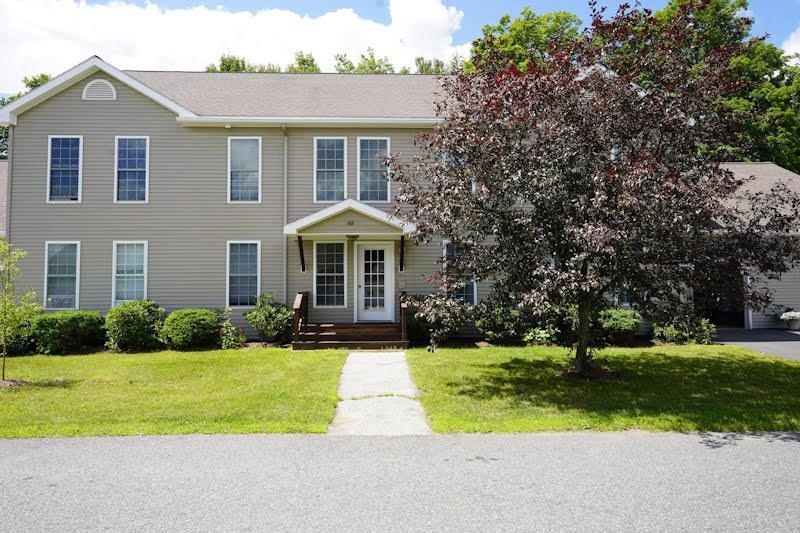
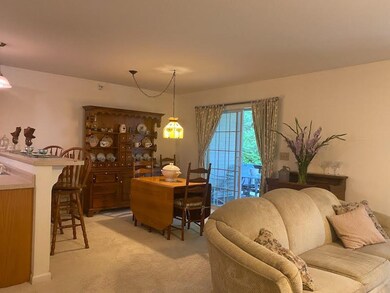
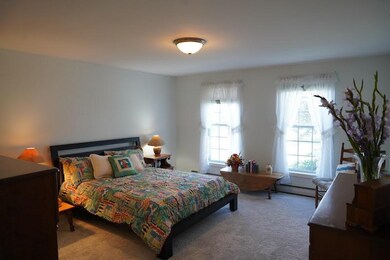
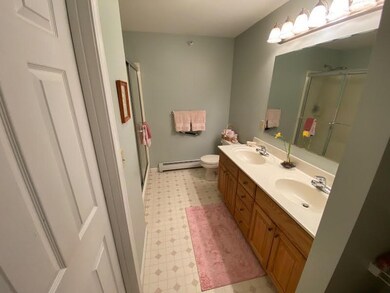
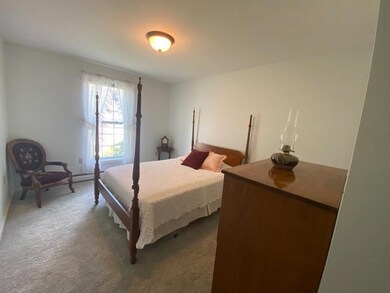
1600+ square foot, 3 bedroom, 2 bath condo in quiet neighborhood near I89 and Barre City. Drive into your private garage and step into your bright, ground-floor, garden style condominium in the Country Way development in Barre. Entertain in your open concept kitchen, dining and living area. Stroll through your large, sliding glass doors to a private, wooden deck where you can grill and chill while overlooking trees often alive with wild turkeys. Retire to your large primary bedroom with its ensuite bathroom outfitted with a walk-in closet, dual sinks, and step-in shower. Two additional bedrooms and a second full bath provide plenty of space for family and guests. New carpeting and fresh paint in bedrooms and living areas make this home sparkle. Includes washer and dryer. During the summer months, swim or float in the association's pool. A large, dry storage space in the basement provides additional room for your seasonal or seldom used item. Pets allowed. Condo association documents available upon request.
Last Agent to Sell the Property
Listwithfreedom.com License #081.0134117 Listed on: 08/03/2022
We collect this data history from publicly available records. To have your information removed, we recommend requesting removal directly through your county’s website.
Amy Bedor
Parkway Realty
(802) 424-9274
147 Total Sales
2 in Barre
$339K - $380K Price Range
Lisa Kelley
Cummings & Co
(802) 499-2954
143 Total Sales
1 in Barre
$375,000 Price
Bethany Pombar
KW Vermont - Barre
(802) 778-0442
67 Total Sales
18 in Barre
$25K - $385K Price Range
Jacob Barnes
EXP Realty
(802) 755-3173
95 Total Sales
4 in Barre
$275K - $420K Price Range
Carri Ferrari
EXP Realty
(802) 300-3417
39 Total Sales
1 in Barre
$145,000 Price
Pete Kelly
KW Vermont-Stowe
(802) 823-8682
60 Total Sales
1 in Barre
$140,000 Price
We collect this data history from publicly available records. To have your information removed, we recommend requesting removal directly through your county’s website.
| Date | Buyer | Sale Price | Title Company |
|---|---|---|---|
| $232,000 | -- | ||
| -- | -- |
We collect this data history from publicly available records. To have your information removed, we recommend requesting removal directly through your county’s website.
| Date | Event | Price | List to Sale | Price per Sq Ft |
|---|---|---|---|---|
| 10/13/2022 10/13/22 | Sold | $232,000 | +1.3% | $144 / Sq Ft |
| 08/17/2022 08/17/22 | Pending | -- | -- | -- |
| 08/03/2022 08/03/22 | For Sale | $229,000 | -- | $142 / Sq Ft |
We collect this data history from publicly available records. To have your information removed, we recommend requesting removal directly through your county’s website.
| Year | Tax Paid | Tax Assessment Tax Assessment Total Assessment is a certain percentage of the fair market value that is determined by local assessors to be the total taxable value of land and additions on the property. | Land | Improvement |
|---|---|---|---|---|
| 2025 | $2,090 | $150,000 | $0 | $150,000 |
| 2024 | $2,110 | $150,000 | $0 | $150,000 |
| 2023 | $2,110 | $150,000 | $0 | $150,000 |
| 2022 | $5,423 | $150,000 | $0 | $150,000 |
| 2021 | $5,106 | $150,000 | $0 | $150,000 |
| 2020 | $5,035 | $150,000 | $0 | $150,000 |
| 2019 | $1,490 | $150,000 | $0 | $150,000 |
| 2018 | $1,572 | $150,000 | $0 | $150,000 |
| 2017 | $0 | $150,000 | $0 | $150,000 |
| 2016 | $0 | $150,000 | $0 | $150,000 |
| 2015 | -- | $1,700 | $0 | $0 |
| 2014 | -- | $1,700 | $0 | $0 |
| 2013 | -- | $1,700 | $0 | $0 |
Seller's Agent in 2022
Ralph Harvey
Listwithfreedom.com
(855) 456-4945
9,578 Total Sales
Buyer's Agent in 2022
Tim Heney
Heney Realtors - Element Real Estate (Montpelier)
(802) 522-5260
159 Total Sales
Source: PrimeMLS
MLS Number: 4923802
APN: 036-011-13264
Disclaimer: Certain information contained herein is derived from information provided by parties other than Homes.com. All information provided is deemed reliable, but is not guaranteed to be accurate and should be independently verified.
Copyright 2026 PrimeMLS, Inc. All rights reserved. This information is deemed reliable, but not guaranteed. The data relating to real estate displayed on this display comes in part from the IDX Program of PrimeMLS. The information being provided is for consumers’ personal, non-commercial use and may not be used for any purpose other than to identify prospective properties consumers may be interested in purchasing.
Ask me questions while you tour the home.