
Milton Hyatt
KFortuna All Aspects Realty
(845) 682-5690
42 Total Sales
1 in Northwest Yonkers
$255,000 Price
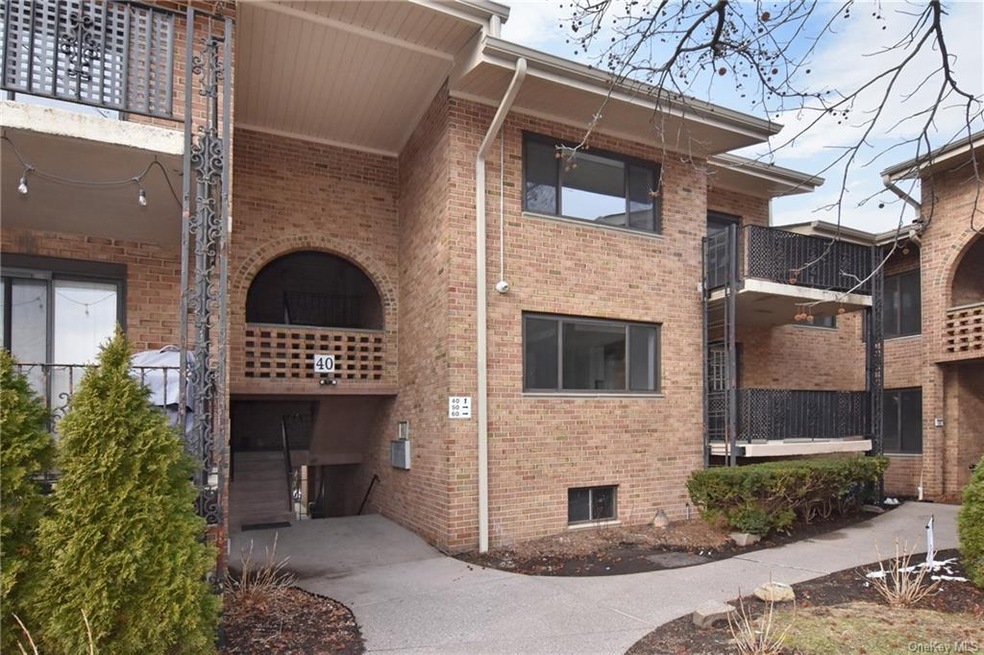
Totally renovated 2 bdrm/2 bath in sought after Gateway Complex in NW Yonkers. A beautiful Top Floor unit for quiet living, it has been completely gutted and includes new Kitchen, Baths, Hardwood Floors w/sound proofing insulation, plenty of closet/storage space, HVAC system, and washer/dryer hook ups. The unit comes with 1 parking space, CAC, is pet friendly (1 pet, restrictions may apply), and there's a pool and playground. Cross the street to the gorgeous gardens and free summertime concerts in Untermeyer Park. Walk to stores, banks, and shops, or bus is outside complex. 5 mins to hospital, urgent care, Boyce Thompson Center for restaurants. Minutes to Greystone Railroad Station and 30 Mins to Grand Central. This coop community gives you all the amenities of a house with maintenance free living. File for STAR exemption for approximately $1100/annual tax exemption. See Agent remarks for additional complex rules/fin requirements.
Last Agent to Sell the Property
Coldwell Banker Realty License #40OC0956232 Listed on: 03/19/2022
Milton Hyatt
KFortuna All Aspects Realty
(845) 682-5690
42 Total Sales
1 in Northwest Yonkers
$255,000 Price
Sufian Saha
Century 21 Dawns Gold Realty
(914) 313-3288
77 Total Sales
5 in Northwest Yonkers
$630K - $895K Price Range
Allan Segura
eXp Realty
(914) 221-1789
8 Total Sales
1 in Northwest Yonkers
$665,000 Price
Marissa Medina
Mar RE Group LLC
(855) 914-2304
26 Total Sales
1 in Northwest Yonkers
$515,000 Price
Rahhim Shillingford
Houlihan Lawrence Inc.
(845) 671-5579
45 Total Sales
1 in Northwest Yonkers
$595,000 Price
Joseph Moleano
Charles Rutenberg Realty, Inc.
(914) 809-9676
11 Total Sales
1 in Northwest Yonkers
$1,100,000 Price
We collect this data history from publicly available records. To have your information removed, we recommend requesting removal directly through your county’s website.
| Date | Event | Price | List to Sale | Price per Sq Ft |
|---|---|---|---|---|
| 06/17/2022 06/17/22 | Sold | $385,000 | -2.5% | $321 / Sq Ft |
| 05/11/2022 05/11/22 | Pending | -- | -- | -- |
| 03/19/2022 03/19/22 | For Sale | $395,000 | -- | $329 / Sq Ft |
Seller's Agent in 2022
Barbara O'Connell
Coldwell Banker Realty
(914) 548-1628
10 in this area
36 Total Sales
Source: OneKey® MLS
MLS Number: KEY6171980
Disclaimer: Certain information contained herein is derived from information provided by parties other than Homes.com. All information provided is deemed reliable, but is not guaranteed to be accurate and should be independently verified.
The data relating to real estate for sale or lease on this web site comes in part from OneKey® MLS. Real estate listings held by brokerage firms other than Ten-X are marked with the OneKey® MLS logo or an abbreviated logo and detailed information about them includes the name of the listing broker.
Based on information submitted to the MLS GRID. All data is obtained from various sources and may not have been verified by broker or MLS GRID. Supplied Open House Information is subject to change without notice. All information should be independently reviewed and verified for accuracy. Properties may or may not be listed by the office/agent presenting the information. Some IDX listings have been excluded from this website. IDX information is provided exclusively for personal, non-commercial use, and may not be used for any purpose other than to identify prospective properties consumers may be interested in purchasing.
Information is deemed reliable but not guaranteed.
Copyright 2026 OneKey® MLS. All rights reserved.
Based on information submitted to the MLS GRID
Listings courtesy of OneKey® MLS as distributed by MLS GRID
Ask me questions while you tour the home.