
Seller's Agent in 2024
Tony Murphy
Houlihan Lawrence Inc.
(914) 471-0992
22 in this area
242 Total Sales
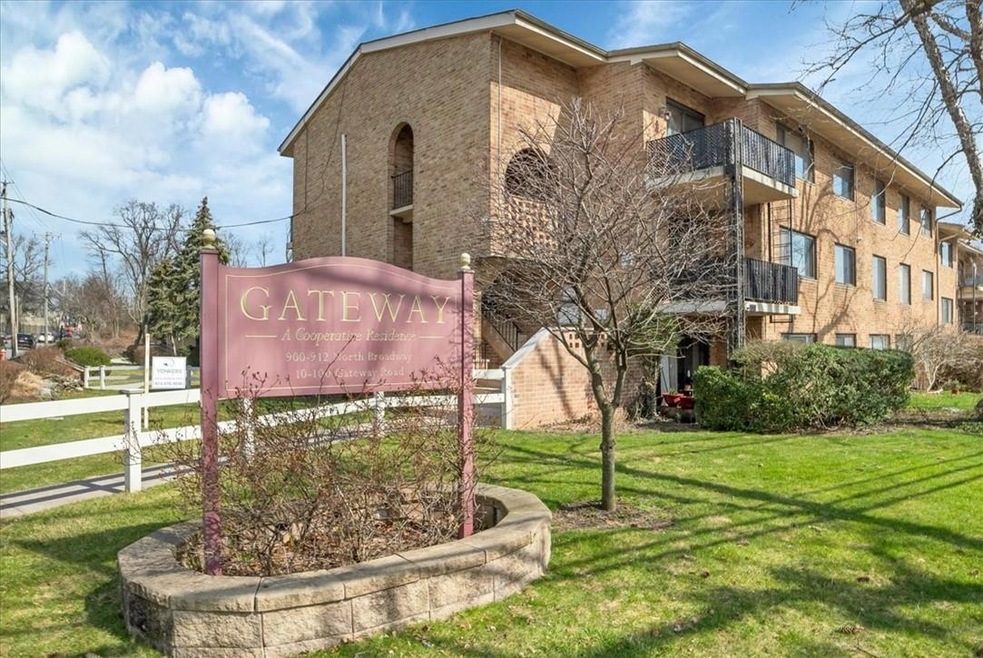
Step into the comfort of a turn-key, split-level garden-style apartment, nestled within the desirable Gateway Complex of North Yonkers. Perfectly designed for 1st-time homeowners, busy commuters, or really anyone seeking a great place to call home, this stunning 2-bedroom, 2-bathroom apartment offers an inviting private entrance mere steps from your assigned designated parking space. The apartment exudes charm with its spotless eat-in kitchen & adjacent dining area, leading to a large living room perfect for relaxation or hosting guests. Revel in the expansive master bedroom suite, complete with a luxuriously upgraded master bath. A 2nd spacious guest bedroom & updated hall bath accommodate any lifestyle with ease. Enjoy the convenience of an in-unit washer & dryer, central air, & abundant closet space. Step through sliding glass doors onto your private terrace, ideal for serene evenings or entertaining under the stars. Gleaming hardwood floors & fresh paint add to the allure of this move-in-ready sanctuary. Residents benefit from fabulous amenities including an inground pool, playground, & picnic area. Located across from the stunning Untermeyer Gardens, & close to Metro North, buses, St. John's Hospital, shopping, restaurants, and highways, this apartment wont disappoint! Additional Information: HeatingFuel:Oil Above Ground,
Last Agent to Sell the Property
Houlihan Lawrence Inc. Brokerage Phone: (914) 328-8400 License #30MU1021645 Listed on: 03/14/2024
We collect this data history from publicly available records. To have your information removed, we recommend requesting removal directly through your county’s website.
| Date | Event | Price | List to Sale | Price per Sq Ft |
|---|---|---|---|---|
| 06/21/2024 06/21/24 | Sold | $339,000 | 0.0% | $283 / Sq Ft |
| 04/05/2024 04/05/24 | Pending | -- | -- | -- |
| 03/14/2024 03/14/24 | For Sale | $339,000 | -- | $283 / Sq Ft |
Seller's Agent in 2024
Tony Murphy
Houlihan Lawrence Inc.
(914) 471-0992
22 in this area
242 Total Sales
Buyer's Agent in 2024
Travis Waller
Premier Agent Network
(201) 755-6517
1 in this area
23 Total Sales
Source: OneKey® MLS
MLS Number: H6294161
Disclaimer: Certain information contained herein is derived from information provided by parties other than Homes.com. All information provided is deemed reliable, but is not guaranteed to be accurate and should be independently verified.
The data relating to real estate for sale or lease on this web site comes in part from OneKey® MLS. Real estate listings held by brokerage firms other than Ten-X are marked with the OneKey® MLS logo or an abbreviated logo and detailed information about them includes the name of the listing broker.
Based on information submitted to the MLS GRID. All data is obtained from various sources and may not have been verified by broker or MLS GRID. Supplied Open House Information is subject to change without notice. All information should be independently reviewed and verified for accuracy. Properties may or may not be listed by the office/agent presenting the information. Some IDX listings have been excluded from this website. IDX information is provided exclusively for personal, non-commercial use, and may not be used for any purpose other than to identify prospective properties consumers may be interested in purchasing.
Information is deemed reliable but not guaranteed.
Copyright 2026 OneKey® MLS. All rights reserved.
Based on information submitted to the MLS GRID
Listings courtesy of OneKey® MLS as distributed by MLS GRID
Ask me questions while you tour the home.