
Michael Dunn
EXP Realty, LLC
(551) 243-7398
62 Total Sales
1 in Mountain Lakes
$1,610,000 Price
Estimated Value: $1,170,464
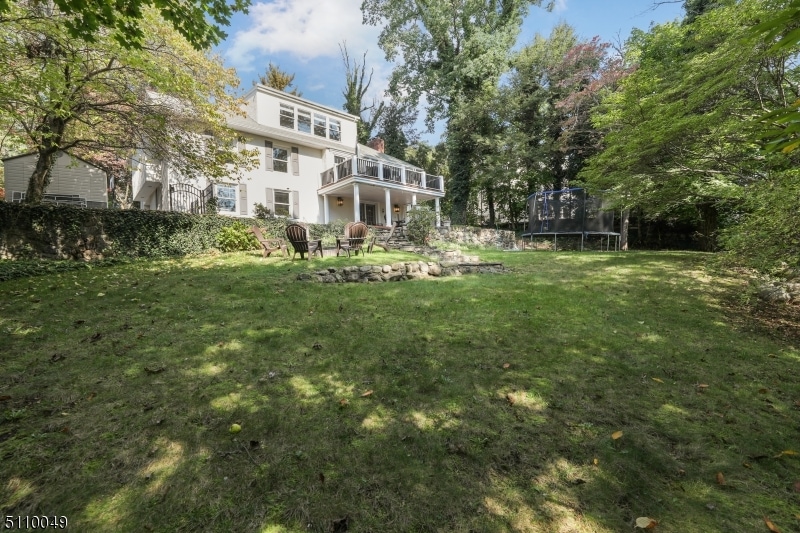
Location! Location! Location! Step inside this stunning custom home the wide open floor plan and panoramic views will capture your heart! Enjoy easy entertaining with an open flow and French doors leading to an expansive deck featuring NYC skyline views on a clear day! A second floor primary suite is a true retreat with a sitting room/office area, primary bath and large walk-in-closet! The lower level boasts an expansive Great Room and built in dry bar ideal as a craft or study area too! A bedroom and full bath create a perfect in-law suite option. A 1 car built-in garage, storage shed and laundry room adds convenience! French doors lead to a charming covered patio and tranquil property with stone walls and lovely landscaping! Enjoy this prime, center of town location close to all schools and Midvale boat dock! Bucolic Mountain Lakes awaits!
We collect this data history from publicly available records. To have your information removed, we recommend requesting removal directly through your county’s website.
Michael Dunn
EXP Realty, LLC
(551) 243-7398
62 Total Sales
1 in Mountain Lakes
$1,610,000 Price
Pamela 'Jill' Sockwell
COMPASS NEW JERSEY, LLC
(917) 634-3370
141 Total Sales
1 in Mountain Lakes
$1,700,000 Price
Hajira Yafai
COLDWELL BANKER REALTY
(862) 254-8833
43 Total Sales
1 in Mountain Lakes
$1,080,000 Price
Triveni Gurikar
RE/MAX NEIGHBORHOOD PROPERTIES
(862) 263-7254
64 Total Sales
1 in Mountain Lakes
$1,575,000 Price
Jill Cardullo
Weichert Realtors, Mendham
(862) 701-4332
61 Total Sales
1 in Mountain Lakes
$618,000 Price
Mary Sheeran
Keller Williams Realty Metropolitan
(862) 244-1879
440 Total Sales
5 in Mountain Lakes
$600K - $890K Price Range
We collect this data history from publicly available records. To have your information removed, we recommend requesting removal directly through your county’s website.
| Date | Buyer | Sale Price | Title Company |
|---|---|---|---|
| $850,000 | Wagner Nancy M | ||
| $811,888 | Able Title Agency Llc | ||
| $125,000 | -- | ||
| $670,000 | -- |
We collect this data history from publicly available records. To have your information removed, we recommend requesting removal directly through your county’s website.
| Date | Status | Borrower | Loan Amount |
|---|---|---|---|
| Previous Owner | $680,000 | ||
| Previous Owner | $559,350 | ||
| Previous Owner | $550,000 |
We collect this data history from publicly available records. To have your information removed, we recommend requesting removal directly through your county’s website.
| Date | Event | Price | List to Sale | Price per Sq Ft | Prior Sale |
|---|---|---|---|---|---|
| 12/20/2021 12/20/21 | Sold | $850,000 | +6.4% | $466 / Sq Ft | |
| 10/29/2021 10/29/21 | Pending | -- | -- | -- | |
| 10/16/2021 10/16/21 | For Sale | $799,000 | -1.6% | $438 / Sq Ft | |
| 06/28/2017 06/28/17 | Sold | $811,888 | 0.0% | $445 / Sq Ft | View Prior Sale |
| 06/28/2017 06/28/17 | Pending | -- | -- | -- | |
| 06/28/2017 06/28/17 | For Sale | $811,888 | -- | $445 / Sq Ft |
We collect this data history from publicly available records. To have your information removed, we recommend requesting removal directly through your county’s website.
| Year | Tax Paid | Tax Assessment Tax Assessment Total Assessment is a certain percentage of the fair market value that is determined by local assessors to be the total taxable value of land and additions on the property. | Land | Improvement |
|---|---|---|---|---|
| 2026 | $20,088 | $967,400 | $502,200 | $465,200 |
| 2025 | $20,088 | $905,800 | $487,300 | $418,500 |
| 2024 | $19,645 | $841,200 | $450,300 | $390,900 |
| 2023 | $19,645 | $777,100 | $411,700 | $365,400 |
| 2022 | $19,081 | $702,900 | $393,900 | $309,000 |
| 2021 | $19,081 | $680,000 | $383,100 | $296,900 |
| 2020 | $17,580 | $627,400 | $443,300 | $184,100 |
| 2019 | $16,971 | $627,400 | $443,300 | $184,100 |
| 2018 | $16,488 | $627,400 | $443,300 | $184,100 |
| 2017 | $16,137 | $627,400 | $443,300 | $184,100 |
| 2016 | $15,854 | $627,400 | $443,300 | $184,100 |
| 2015 | $15,484 | $627,400 | $443,300 | $184,100 |
| 2014 | $15,196 | $627,400 | $443,300 | $184,100 |
Seller's Agent in 2021
Mary Menard
COMPASS NEW JERSEY, LLC
(973) 879-2860
134 Total Sales
M
Seller's Agent in 2017
Maria Cuccinello
KELLER WILLIAMS SUBURBAN REALTY
(973) 251-0100
43 Total Sales
Source: Garden State MLS
MLS Number: 3746895
APN: 25-00096-0000-00007
Disclaimer: Certain information contained herein is derived from information provided by parties other than Homes.com. All information provided is deemed reliable, but is not guaranteed to be accurate and should be independently verified.
The data relating to real estate for sale on this website comes in part from the IDX Program of Garden State Multiple Listing Service, L.L.C. Real estate listings held by other brokerage firms are marked as IDX Listing.
Information deemed reliable but not guaranteed.
Copyright © 2026 Garden State Multiple Listing Service, L.L.C. All rights reserved.
Notice: The dissemination of listings on this website does not constitute the consent required by N.J.A.C. 11:5.6.1 (n) for the advertisement of listings exclusively for sale by another broker. Any such consent must be obtained in writing from the listing broker.
This information is being provided for Consumers’ personal, non-commercial use and may not be used for any purpose other than to identify prospective properties Consumers may be interested in purchasing.
Ask me questions while you tour the home.