
Carl Lantz
Coldwell Banker Realty
(860) 385-6619
72 Total Sales
1 in Buckley District
$240,000 Price
Estimated Value: $441,318
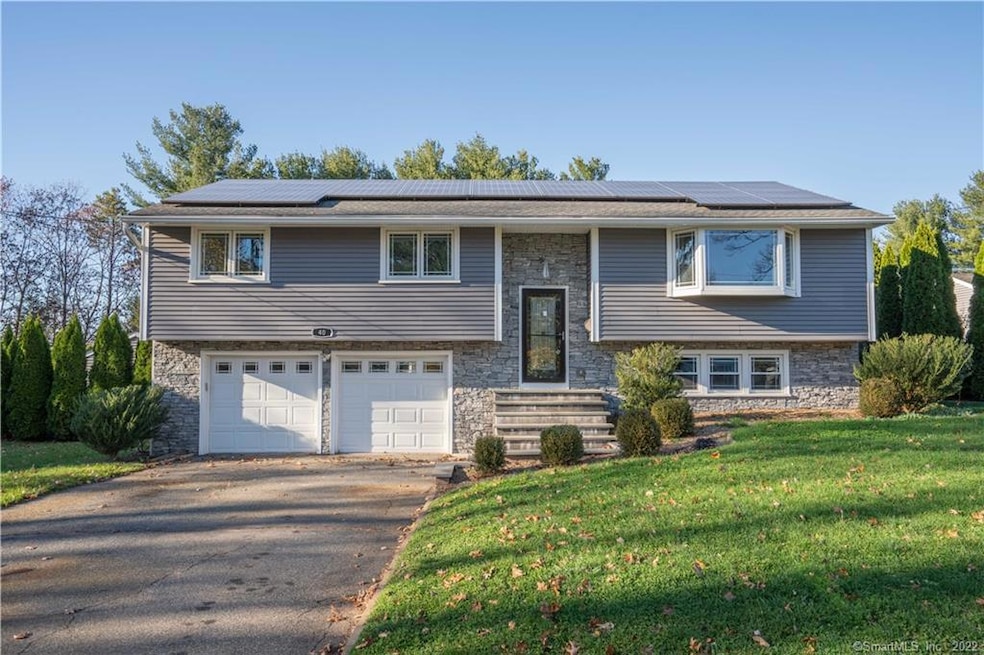
Welcome to 40 Montclair Drive, Manchester. We challenge anyone to find a nicer raised ranch than this property. Words like designer, fresh, custom, high-end, only touch on describing this property. The bluestone entry leads you to your first wow moment -- a completely open room that consists of a living room w/bow window, dining room, and a chef’s kitchen with a garden window and modern flairs like a glass railing. This space is bright with lots of recessed lights and one of the best “common rooms” arrangement you will find. It is the ideal central hub of any house and that sought-after “memory-making” space that is beloved by families. The soapstone counters in the kitchen are the only thing that separates this open area. To continue the theme, the bathrooms have their own custom tile work, niches, specialty vanities, glass enclosures, etc. These finishes are typically not seen in this price range. This extends to the quality of siding + the exterior stone work. Even the windows were special ordered with unique in-lay boarders. To top it off, the house sits on a quiet cul-de-sac in the desirable Forest Hills neighborhood. Recently, a high-efficient gas heating system w/tankless water heater was upgraded; an oversized solar system was installed to eliminate an electric bill (purchased by owner and not leased); a whole house generator was added for peace of mind + a irrigation system to make that lawn perfect. This is truly a showcase listing and a special home. Come and see!
Last Agent to Sell the Property
LaSala Real Estate License #RES.0805672 Listed on: 11/23/2022
Carl Lantz
Coldwell Banker Realty
(860) 385-6619
72 Total Sales
1 in Buckley District
$240,000 Price
Jeff Coleman
Hagel & Assoc. Real Estate
(860) 560-1020
152 Total Sales
1 in Buckley District
$200,000 Price
Cynthia Rabb
eXp Realty
(959) 335-6380
76 Total Sales
1 in Buckley District
$410,000 Price
Harry Finer
William Raveis Real Estate
(860) 787-8419
246 Total Sales
1 in Buckley District
$584,900 Price
Mary Ann Parker
Berkshire Hathaway NE Prop.
(860) 791-4504
137 Total Sales
1 in Buckley District
$319,900 Price
Dan Keune
Campbell-Keune Realty Inc
(860) 259-2181
174 Total Sales
3 in Buckley District
$278K - $410K Price Range
We collect this data history from publicly available records. To have your information removed, we recommend requesting removal directly through your county’s website.
| Date | Event | Price | List to Sale | Price per Sq Ft |
|---|---|---|---|---|
| 12/28/2022 12/28/22 | Sold | $361,000 | +3.2% | $280 / Sq Ft |
| 11/29/2022 11/29/22 | Pending | -- | -- | -- |
| 11/25/2022 11/25/22 | For Sale | $349,900 | -- | $272 / Sq Ft |
We collect this data history from publicly available records. To have your information removed, we recommend requesting removal directly through your county’s website.
| Year | Tax Paid | Tax Assessment Tax Assessment Total Assessment is a certain percentage of the fair market value that is determined by local assessors to be the total taxable value of land and additions on the property. | Land | Improvement |
|---|---|---|---|---|
| 2025 | $7,291 | $183,100 | $45,600 | $137,500 |
| 2024 | $7,082 | $183,100 | $45,600 | $137,500 |
| 2023 | $6,811 | $183,100 | $45,600 | $137,500 |
| 2022 | $6,678 | $183,100 | $45,600 | $137,500 |
| 2021 | $5,599 | $153,300 | $39,100 | $114,200 |
| 2020 | $5,599 | $153,300 | $39,100 | $114,200 |
| 2019 | $5,599 | $153,300 | $39,100 | $114,200 |
| 2018 | $5,490 | $153,300 | $39,100 | $114,200 |
| 2017 | $4,834 | $138,700 | $39,100 | $99,600 |
| 2016 | $4,914 | $141,000 | $50,500 | $90,500 |
| 2015 | $4,890 | $141,000 | $50,500 | $90,500 |
| 2014 | $4,794 | $141,000 | $50,500 | $90,500 |
Seller's Agent in 2022
Brittany Skorupski-Williams
LaSala Real Estate
(860) 933-8143
1 in this area
9 Total Sales
Buyer's Agent in 2022
Joshua Brown
KW Legacy Partners
(860) 328-0166
1 in this area
113 Total Sales
Source: SmartMLS
MLS Number: 170537721
APN: MANC-000105-004010-000040
Disclaimer: Certain information contained herein is derived from information provided by parties other than Homes.com. All information provided is deemed reliable, but is not guaranteed to be accurate and should be independently verified.
IDX information is provided exclusively for personal, non-commercial use, and may not be used for any purpose other than to identify prospective properties consumers may be interested in purchasing. Information is deemed reliable but not guaranteed.
Ask me questions while you tour the home.