
Charity Daniels
Keller Williams Coastal Area P
(912) 461-4781
130 Total Sales
1 in Berwick
$345,000 Price

Estimated Value: $267,000 - $301,000
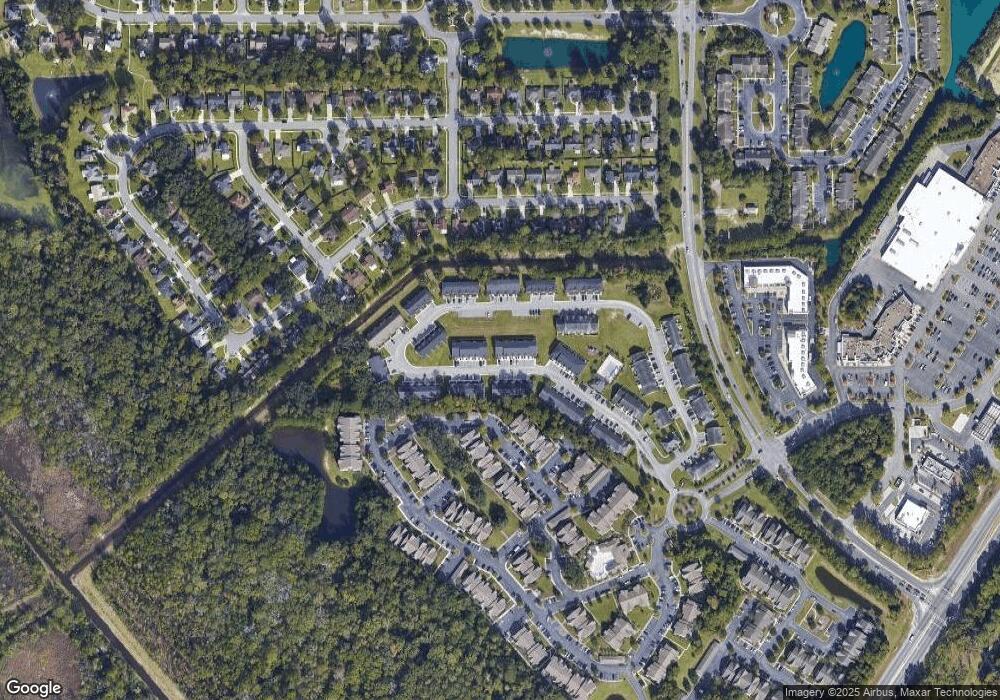
Amenity filled maintenance free living nestled in Glenwood Grove at Berwick Plantation. Phenomenal end unit townhome conveniently located between downtown Savannah & Richmond Hill/Fort Stewart areas with easy access to I-95/I-16. This spacious 2 story, 3 br/2.5ba home is just shy of 2,000 sqft and is complete with a formal dining (with trim package), living room & a bonus/flex area that can be easily converted into an office/4th bedroom. The primary suite is complete with an en-suite bathroom featuring double vanity, separate shower, soaking tub & a walk-in closet. Upstairs bedrooms are generously sized with large walk in closets. Open car garage with 2 assigned parking spaces with LP flooring through home. Home has been professionally deep cleaned and turn key ready.
Last Agent to Sell the Property
Coldwell Banker Access Realty License #316847 Listed on: 07/12/2022
Last Buyer's Agent
Judith Dellert
Redfin Corporation License #412380
We collect this data history from publicly available records. To have your information removed, we recommend requesting removal directly through your county’s website.
Charity Daniels
Keller Williams Coastal Area P
(912) 461-4781
130 Total Sales
1 in Berwick
$345,000 Price
Kathrin Egner
Ace Real Estate Services LLC
(912) 622-6565
301 Total Sales
2 in Berwick
$344K - $440K Price Range
Richard Eilerman
Coast & Country RE Experts
(912) 461-4530
168 Total Sales
1 in Berwick
$183,000 Price
Penny Rafferty
Penny Rafferty Realty
(912) 461-6872
110 Total Sales
2 in Berwick
$190K - $433K Price Range
Sherika Flores
Coastal Homes of Georgia LLC
(912) 225-6319
87 Total Sales
2 in Berwick
$187,500 Price Range
Lisa White
Fathom Realty Georgia
(912) 400-4354
15 Total Sales
1 in Berwick
$299,000 Price
We collect this data history from publicly available records. To have your information removed, we recommend requesting removal directly through your county’s website.
| Date | Buyer | Sale Price | Title Company |
|---|---|---|---|
| $245,000 | -- | ||
| $151,200 | -- | ||
| -- | -- |
We collect this data history from publicly available records. To have your information removed, we recommend requesting removal directly through your county’s website.
| Date | Status | Borrower | Loan Amount |
|---|---|---|---|
| Open | $102,900 | ||
| Previous Owner | $125,000 | ||
| Previous Owner | $90,720 | ||
| Previous Owner | $104,448 |
We collect this data history from publicly available records. To have your information removed, we recommend requesting removal directly through your county’s website.
| Date | Event | Price | List to Sale | Price per Sq Ft |
|---|---|---|---|---|
| 07/12/2022 07/12/22 | Sold | $245,000 | +4.3% | $124 / Sq Ft |
| 07/12/2022 07/12/22 | For Sale | $235,000 | -- | $119 / Sq Ft |
We collect this data history from publicly available records. To have your information removed, we recommend requesting removal directly through your county’s website.
| Year | Tax Paid | Tax Assessment Tax Assessment Total Assessment is a certain percentage of the fair market value that is determined by local assessors to be the total taxable value of land and additions on the property. | Land | Improvement |
|---|---|---|---|---|
| 2026 | $4,023 | $109,800 | $20,000 | $89,800 |
| 2025 | $4,023 | $107,120 | $20,000 | $87,120 |
| 2024 | $31 | $105,440 | $20,000 | $85,440 |
| 2023 | $3,142 | $93,200 | $11,200 | $82,000 |
| 2022 | $2,430 | $82,480 | $11,200 | $71,280 |
| 2021 | $2,525 | $68,200 | $8,000 | $60,200 |
| 2020 | $2,416 | $61,560 | $8,000 | $53,560 |
| 2019 | $2,415 | $66,200 | $8,000 | $58,200 |
| 2018 | $2,109 | $63,920 | $8,000 | $55,920 |
| 2017 | $2,014 | $64,240 | $8,000 | $56,240 |
| 2016 | $2,014 | $60,480 | $5,988 | $54,492 |
| 2015 | $200 | $6,000 | $6,000 | $0 |
| 2014 | $196 | $6,000 | $0 | $0 |
Seller's Agent in 2022
Molly Cohen
Coldwell Banker Access Realty
(912) 484-1426
2 in this area
68 Total Sales
JD
Buyer's Agent in 2022
Judith Dellert
Redfin Corporation
Source: Hive MLS
MLS Number: SA272800
APN: 11008B12121
Disclaimer: Certain information contained herein is derived from information provided by parties other than Homes.com. All information provided is deemed reliable, but is not guaranteed to be accurate and should be independently verified.
IDX information is provided exclusively for personal, non-commercial use, and may not be used for any purpose other than to identify prospective properties consumers may be interested in purchasing.
Information is deemed reliable but not guaranteed.
Ask me questions while you tour the home.