
Nancy Kowalik
LPT Realty, LLC
(856) 681-9464
340 Total Sales
4 in Cherry Hill
$155K - $407K Price Range
Estimated Value: $597,000 - $638,000
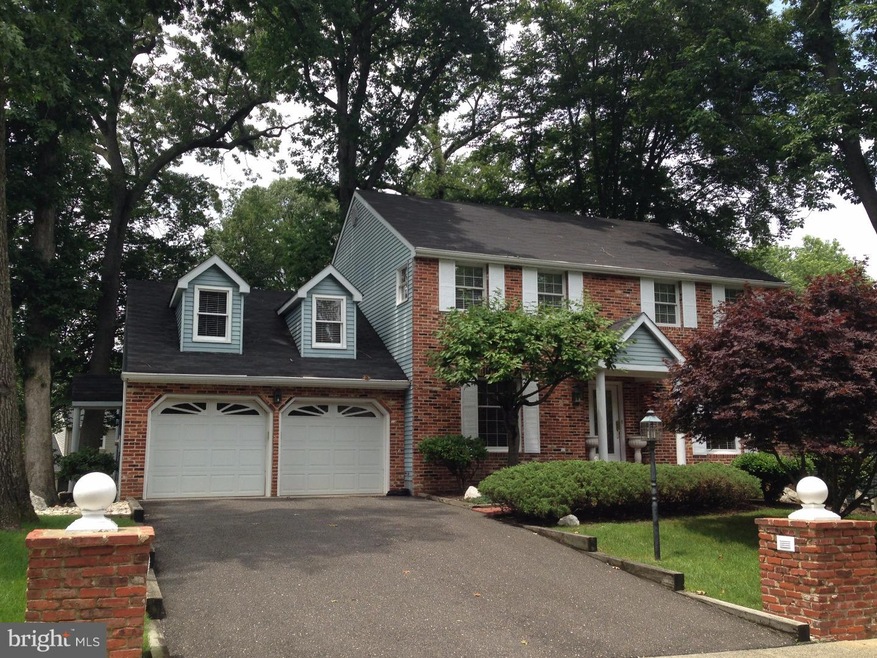
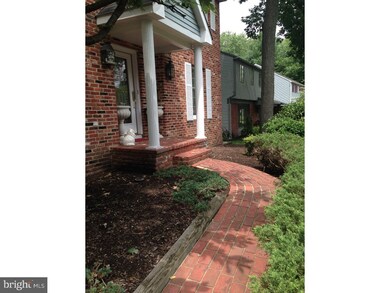
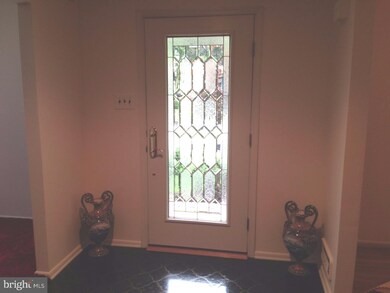

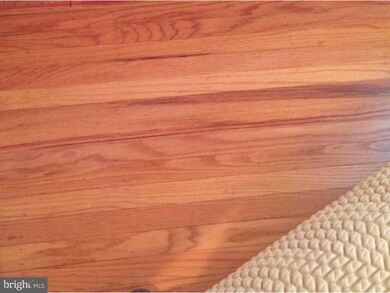
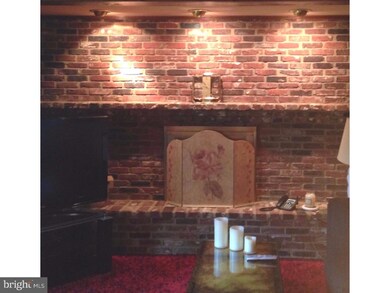
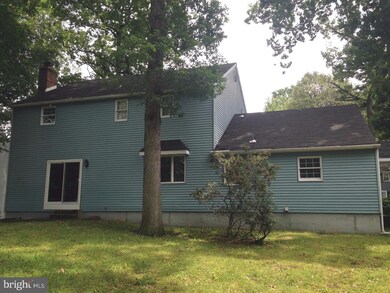
New roof just completed 8/2015. Lovely Brick front colonial is located in Point of Woods. This home has been well cared for by the original owner. The beautiful hardwood floors in the livingroom, dining room, stairs and all the bedrooms have been covered with carpeting since it was purchased. The first floor features living room, formal dining room, family room with brick fireplace, Eat in Kitchen, 1/2 bath and a large laundry room. The 2nd floor has 4 bedrooms which are all spacious and have plenty of closet space. The basement has poured concrete walls and high ceiling in case you want to finish it off. 2 car garage and Anderson windows. This home has so much potential. With some updating you will have a yourself a "Grand Home".
Last Agent to Sell the Property
(856) 795-7890 sandi@lichtmanassociatesrealestate.com Lichtman Associates Real Estate LLC Listed on: 07/10/2015
Nancy Kowalik
LPT Realty, LLC
(856) 681-9464
340 Total Sales
4 in Cherry Hill
$155K - $407K Price Range
Mark Hebert
RE/MAX Preferred - Sewell
(856) 460-1839
138 Total Sales
2 in Cherry Hill
$390K - $707K Price Range
Haley DeStefano
Real Broker, LLC
(856) 409-7278
212 Total Sales
5 in Cherry Hill
$303K - $600K Price Range
Andrea Previte
Weichert Realtors - Moorestown
(856) 644-2096
92 Total Sales
3 in Cherry Hill
$260K - $435K Price Range
Linda Ralls
Keller Williams Realty - Moorestown
(856) 492-5807
65 Total Sales
1 in Cherry Hill
$305,000 Price
Joseph A Rivera
Coldwell Banker Realty
(856) 263-4739
118 Total Sales
2 in Cherry Hill
$395K - $441K Price Range
We collect this data history from publicly available records. To have your information removed, we recommend requesting removal directly through your county’s website.
| Date | Event | Price | List to Sale | Price per Sq Ft |
|---|---|---|---|---|
| 01/04/2016 01/04/16 | Sold | $275,000 | -- | $110 / Sq Ft |
We collect this data history from publicly available records. To have your information removed, we recommend requesting removal directly through your county’s website.
| Year | Tax Paid | Tax Assessment Tax Assessment Total Assessment is a certain percentage of the fair market value that is determined by local assessors to be the total taxable value of land and additions on the property. | Land | Improvement |
|---|---|---|---|---|
| 2026 | $11,931 | $253,800 | $68,600 | $185,200 |
| 2025 | $11,931 | $253,800 | $68,600 | $185,200 |
| 2024 | $10,665 | $253,800 | $68,600 | $185,200 |
| 2023 | $10,665 | $253,800 | $68,600 | $185,200 |
| 2022 | $10,370 | $253,800 | $68,600 | $185,200 |
| 2021 | $9,379 | $228,800 | $0 | $0 |
| 2020 | $9,264 | $228,800 | $0 | $0 |
| 2019 | $9,260 | $253,800 | $68,600 | $185,200 |
| 2018 | $9,234 | $253,800 | $68,600 | $185,200 |
| 2017 | $9,109 | $253,800 | $68,600 | $185,200 |
| 2016 | $8,972 | $228,400 | $68,600 | $159,800 |
| 2015 | $8,830 | $228,400 | $68,600 | $159,800 |
| 2014 | $8,732 | $228,400 | $68,600 | $159,800 |
Seller's Agent in 2016
Geraldine Hunt
Lichtman Associates Real Estate LLC
(856) 534-1065
8 Total Sales
JS
Buyer's Agent in 2016
John Sheridan
BHHS Fox & Roach
Source: Bright MLS
MLS Number: 1002653722
APN: 09-00469-08-00006
Disclaimer: Certain information contained herein is derived from information provided by parties other than Homes.com. All information provided is deemed reliable, but is not guaranteed to be accurate and should be independently verified.
The data relating to real estate for sale on this website appears in part through the BRIGHT Internet Data Exchange program, a voluntary cooperative exchange of property listing data between licensed real estate brokerage firms, and is provided by BRIGHT through a licensing agreement.
Listing information is from various brokers who participate in the Bright MLS IDX program and not all listings may be visible on the site.
The property information being provided on or through the website is for the personal, non-commercial use of consumers and such information may not be used for any purpose other than to identify prospective properties consumers may be interested in purchasing.
Some properties which appear for sale on the website may no longer be available because they are for instance, under contract, sold or are no longer being offered for sale.
Property information displayed is deemed reliable but is not guaranteed.
Copyright 2026 Bright MLS, Inc.
Ask me questions while you tour the home.