
Jennifer Runnette
Brown Harris Stevens
(351) 999-8461
33 Total Sales
3 in Spring Hill
$345K - $515K Price Range
Estimated Value: $532,000 - $583,000
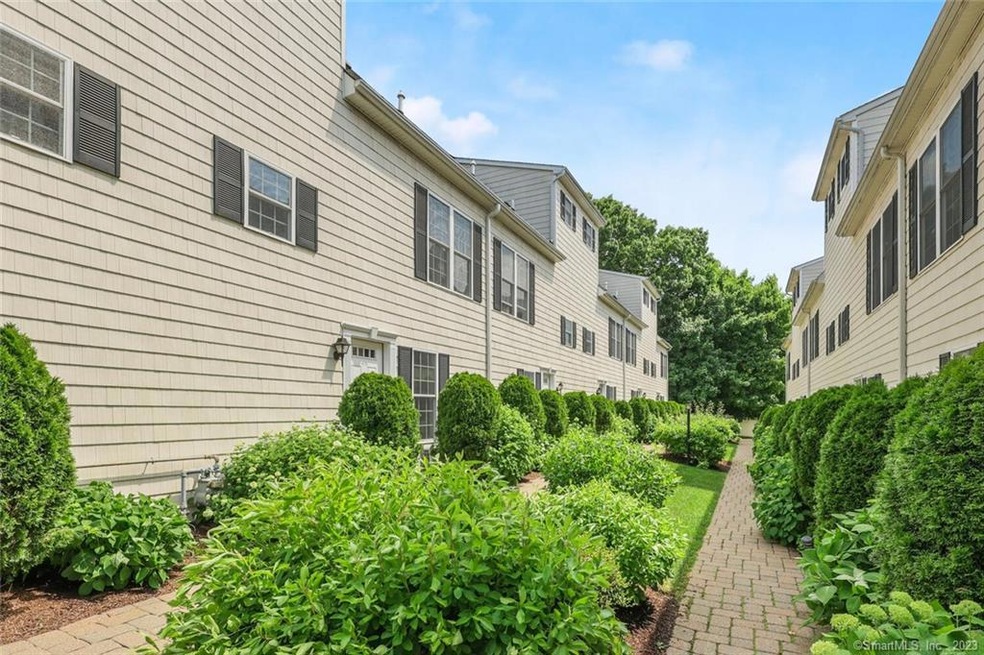
Welcome home to your new bright, sunny, and freshly painted 3-level townhouse in a highly sought-after commuter location. This spacious 3-bedroom, 2.5 bath unit with an open concept living / dining room with hardwood floors provides the seamless flow for entertaining and comfortable living. Sliders off the dining room lead out to the perfect size balcony for relaxing after a long day. The kitchen features corian counters, cabinets galore, and new stainless steel Samsung appliances. On the second level you’ll find the Primary Suite, with attached full bath, walk-in closet and new wall-to-wall carpet. This level has another generous size bedroom with new wall-to-wall carpet, a full bath, and the convenience of laundry just outside your bedroom door. The third level loft bedroom has new wall-to-wall carpet and could easily double as a home office, exercise room or playroom. The ground level entrance leads into the 2-car garage providing interior access to the unit. If you’re looking for modern conveniences, access to shopping, restaurants, public transportation, I-95, and Calf Pasture Beach this is the place for you!
Last Agent to Sell the Property
Berkshire Hathaway NE Prop. License #RES.0795968 Listed on: 06/16/2022
Jennifer Runnette
Brown Harris Stevens
(351) 999-8461
33 Total Sales
3 in Spring Hill
$345K - $515K Price Range
Anthony D'Amore
eXp Realty
(833) 659-3540
73 Total Sales
1 in Spring Hill
$650,000 Price
Hayes Hopple
Julia B Fee Sothebys Int. Rlty
(551) 203-9552
37 Total Sales
1 in Spring Hill
$420,000 Price
Annah Barnes
SmallTown Hunting Properties & Real Estate
(662) 598-8596
30 Total Sales
1 in Spring Hill
$499,000 Price
Fredda Takacs
Higgins Group Real Estate
(475) 269-6854
135 Total Sales
1 in Spring Hill
$630,000 Price
Hy Natarajan
Keller Williams Prestige Prop.
(475) 264-6173
78 Total Sales
1 in Spring Hill
$253,000 Price
We collect this data history from publicly available records. To have your information removed, we recommend requesting removal directly through your county’s website.
| Date | Event | Price | List to Sale | Price per Sq Ft |
|---|---|---|---|---|
| 09/13/2022 09/13/22 | Sold | $455,000 | -1.1% | $242 / Sq Ft |
| 08/18/2022 08/18/22 | Pending | -- | -- | -- |
| 07/27/2022 07/27/22 | Price Changed | $459,999 | -3.1% | $245 / Sq Ft |
| 06/16/2022 06/16/22 | For Sale | $474,900 | 0.0% | $252 / Sq Ft |
| 08/01/2018 08/01/18 | Rented | $2,550 | 0.0% | -- |
| 06/19/2018 06/19/18 | Under Contract | -- | -- | -- |
| 06/04/2018 06/04/18 | For Rent | $2,550 | +6.3% | -- |
| 09/01/2016 09/01/16 | Rented | $2,400 | -5.9% | -- |
| 08/02/2016 08/02/16 | Under Contract | -- | -- | -- |
| 06/12/2016 06/12/16 | For Rent | $2,550 | +6.3% | -- |
| 07/20/2014 07/20/14 | Rented | $2,400 | 0.0% | -- |
| 07/20/2014 07/20/14 | For Rent | $2,400 | -- | -- |
We collect this data history from publicly available records. To have your information removed, we recommend requesting removal directly through your county’s website.
| Year | Tax Paid | Tax Assessment Tax Assessment Total Assessment is a certain percentage of the fair market value that is determined by local assessors to be the total taxable value of land and additions on the property. | Land | Improvement |
|---|---|---|---|---|
| 2025 | $7,125 | $298,120 | $0 | $298,120 |
| 2024 | $7,019 | $298,120 | $0 | $298,120 |
| 2023 | $6,065 | $241,780 | $0 | $241,780 |
| 2022 | $5,934 | $241,780 | $0 | $241,780 |
| 2021 | $5,794 | $241,780 | $0 | $241,780 |
| 2020 | $5,792 | $241,780 | $0 | $241,780 |
| 2019 | $5,637 | $241,780 | $0 | $241,780 |
| 2018 | $6,365 | $239,240 | $0 | $239,240 |
| 2017 | $6,144 | $239,240 | $0 | $239,240 |
| 2016 | $6,086 | $239,240 | $0 | $239,240 |
| 2015 | $6,070 | $239,240 | $0 | $239,240 |
| 2014 | $5,991 | $239,240 | $0 | $239,240 |
Seller's Agent in 2022
Cynthia Dul
Berkshire Hathaway Home Services
(203) 524-2011
1 in this area
15 Total Sales
Buyer's Agent in 2022
Federico Martinez
Keller Williams Prestige Prop.
(203) 829-3965
18 in this area
199 Total Sales
Buyer Co-Listing Agent in 2022
Silvano De La Cruz
Keller Williams Prestige Prop.
(203) 243-7453
9 in this area
104 Total Sales
Seller's Agent in 2018
Arnold Knittel
BHGRE Shore & Country
(203) 943-8751
1 in this area
12 Total Sales
Buyer's Agent in 2018
Ellen Christian
Coldwell Banker Realty
(203) 856-4844
1 in this area
23 Total Sales
Buyer's Agent in 2016
Dean Papadopoulos
Realty ONE Group Connect
(203) 980-2509
5 in this area
21 Total Sales
Source: SmartMLS
MLS Number: 170500216
APN: NORW-000001-000002-000008-000040B
Disclaimer: Certain information contained herein is derived from information provided by parties other than Homes.com. All information provided is deemed reliable, but is not guaranteed to be accurate and should be independently verified.
IDX information is provided exclusively for personal, non-commercial use, and may not be used for any purpose other than to identify prospective properties consumers may be interested in purchasing. Information is deemed reliable but not guaranteed.
Ask me questions while you tour the home.