NOT LISTED FOR SALE

Estimated Value: $776,000 - $1,026,000

4 Beds
3 Baths
2,513 Sq Ft
$354/Sq Ft Est. Value

Sale Details

Date Sold: March 18, 2022

Last sale price $850,000 $338 Per Sq Ft

Est. 5% increase in value since last sale

Current estimated payment $5,801 / mo

58 Days on Market

Highlights

  • Boathouse
  • On Golf Course
  • Property Fronts a Bay or Harbor
  • Marina
  • Boat Lift
  • Boat Slip

About This Home

As of March 2022

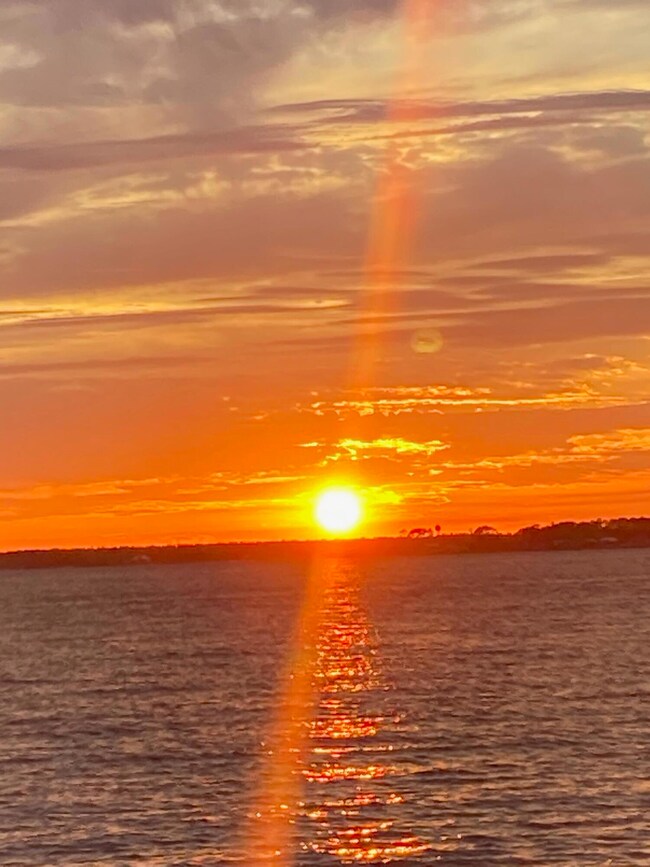
Premier waterfront is gated Southwind Enjoy the sunsets on your dock, boat lift, power and water included. 10 foot ceilings and windows galore to see the beautiful sunset views. Split bedroom, detailed crown molding, transom windows over doorways. Gas fireplace and built-in. Newer A/C and water heater. Screened lanai to deck. Closets galore and master bath is luxurious. Sunset Beach is a gated community with renovated clubhouse, resort style pool and private beach. Tennis courts and marina, golf course are part of BlueWater Bay not Southwind. Pavered driveway and sidewalk to front door. This home has spacious rooms and a elegant floorpan it is in need of a remodel.

Last Agent to Sell the Property

Deborah Klinger

Magnolia Waters Realty & Investments Llc License #3201133 Listed on: 11/23/2021

Last Buyer's Agent

David Brechtel

Randy Wise Realty LLC License #3326273

Create a Home Valuation Report for This Property
The Home Valuation Report is an in-depth analysis detailing your home's value as well as a comparison with similar homes in the area

Home Details

Home Type

  • Single Family

Est. Annual Taxes

  • $6,483

Year Built

  • Built in 1994

Lot Details

  • 11,326 Sq Ft Lot
  • Property Fronts a Bay or Harbor
  • Coastal Setback
  • On Golf Course
  • Cul-De-Sac
  • Property is zoned City, Deed Restrictions,

HOA Fees

  • $210 Monthly HOA Fees

Parking

  • 2 Car Garage
  • Automatic Garage Door Opener

Home Design

  • Slate Roof
  • Vinyl Trim
  • Stucco
  • Slate

Interior Spaces

  • 2,513 Sq Ft Home
  • 1-Story Property
  • Central Vacuum
  • Woodwork
  • Crown Molding
  • Cathedral Ceiling
  • Ceiling Fan
  • Gas Fireplace
  • Double Pane Windows
  • Great Room
  • Family Room
  • Dining Room
  • Bay Views
  • Fire and Smoke Detector

Kitchen

  • Walk-In Pantry
  • Self-Cleaning Oven
  • Cooktop
  • Microwave
  • Ice Maker
  • Dishwasher
  • Disposal

Flooring

  • Painted or Stained Flooring
  • Wall to Wall Carpet
  • Tile

Bedrooms and Bathrooms

  • 4 Bedrooms
  • Primary Bedroom Suite
  • Split Bedroom Floorplan
  • 3 Full Bathrooms
  • Cultured Marble Bathroom Countertops
  • Dual Vanity Sinks in Primary Bathroom
  • Separate Shower in Primary Bathroom

Outdoor Features

  • Boat Lift
  • Boat Slip
  • Boathouse
  • Enclosed Patio or Porch

Location

  • Flood Insurance May Be Required

Schools

  • Bluewater Elementary School
  • Choice-Destin/Ruckel Middle School
  • Niceville High School

Utilities

  • High Efficiency Air Conditioning
  • Central Heating
  • Heating System Uses Natural Gas
  • Gas Water Heater
  • Cable TV Available

Listing and Financial Details

  • Assessor Parcel Number 27-1S-22-2500-0000-0040

Community Details

Overview

  • Association fees include ground keeping, management, recreational faclty, security
  • Sunset Beach Dev Co At B/B Subdivision
  • The community has rules related to covenants

Recreation

  • Marina
  • Beach
  • Golf Course Community
  • Tennis Courts
  • Community Pool

Additional Features

  • Meeting Room
  • Gated Community

Home Details

Home Type

Single Family

Est. Annual Taxes

$6,483

Year Built

Built in 1994

Lot Details

0.26 Acres

HOA Fees

$210 per month

Parking

2

Listing Details

  • Property Sub Type: Detached Single Family
  • Prop. Type: Residential
  • Lot Size Acres: 0.26
  • Lot Size: 60FF X 117RR
  • Road Frontage Type: City Street
  • Subdivision Name: Sunset Beach Dev Co At B/B
  • Directions: Sunset Beach is a gated community. After going through the gate proceed forward to the rotary take the first right opening follow the road last home on the left.
  • Architectural Style: Ranch
  • Carport Y N: No
  • New Construction: No
  • Building Stories: 1
  • Year Built: 1994
  • ResoBuildingAreaSource: Appraiser
  • Remarks Misc:Remarks: Premier waterfront is gated Southwind Enjoy the sunsets on your dock, boat lift, power and water included. 10 foot ceilings and windows galore to see the beautiful sunset views. Split bedroom, detailed crown molding, transom windows over doorways. Gas fireplace and built-in. Newer A/C and water heater. Screened lanai to deck. Closets galore and master bath is luxurious. Sunset Beach is a gated community with renovated clubhouse, resort style pool and private beach. Tennis courts and marina, golf course are part of BlueWater Bay not Southwind. Pavered driveway and sidewalk to front door. This home has spacious rooms and a elegant floorpan it is in need of a remodel.
  • Utilities Electric: Yes
  • Utilities:Public Sewer: Yes
  • Utilities:Public Water: Yes
  • Rooms:Dining Room: Yes
  • Appliances Microwave: Yes
  • Waterfront:Bay: Yes
  • Waterview:Bay2: Yes
  • Energy:AC - High Efficiency: Yes
  • Energy:Ceiling Fans: Yes
  • Energy:Double Pane Windows: Yes
  • Utilities:Gas - Natural: Yes
  • Rooms:Great Room: Yes
  • Energy:Heat Cntrl Gas: Yes
  • Energy:Water Heater - Gas: Yes
  • Rooms:Family Room: Yes
  • Special Features: None
  • Stories: 1

Interior Features

  • Appliances: Auto Garage Door Opn, Central Vacuum, Cooktop, Dishwasher, Disposal, Microwave, Oven Continue Clean, Refrigerator W/IceMk, Smoke Detector
  • Full Bathrooms: 3
  • Total Bedrooms: 4
  • Interior Amenities: Ceiling Cathedral, Ceiling Crwn Molding, Fireplace Gas, Floor Tile, Floor WW Carpet, Pantry, Split Bedroom, Window Treatmnt Some, Woodwork Painted
  • Window Features: Double Pane Windows
  • Appliances:Cooktop: Yes
  • Master Bedroom:First: Yes
  • Appliances Dishwasher: Yes
  • Appliances:Smoke Detector: Yes
  • Mstr BdrmMstr Bath:MBath Separate Shwr: Yes
  • Interior:Floor Tile: Yes
  • Appliances:Refrigerator WIceMk: Yes
  • Interior:Ceiling Cathedral: Yes
  • Interior:Split Bedroom: Yes
  • Mstr BdrmMstr Bath:MBath Cultured Mrble: Yes
  • Mstr BdrmMstr Bath:MBath Double Vanity: Yes
  • Interior:Ceiling Crwn Molding: Yes
  • Interior:Floor WW Carpet: Yes
  • Interior:Woodwork Painted: Yes
  • Interior:Fireplace Gas: Yes
  • Appliances:Central Vacuum: Yes
  • Appliances:Oven Continue Clean: Yes

Exterior Features

  • Lot Features: Coastal Setback, Covenants, Cul-De-Sac, Flood Insurance Req, Golf Course, Survey Available
  • Pool Features: Pool Type
  • View: Bay
  • Waterfront Features: Bay
  • Waterfront: Yes
  • Construction Type: Roof Tile/Slate, Stucco, Trim Vinyl
  • Exterior Features: Boat Slip, Boathouse, Boatlift, Patio Enclosed
  • Property Condition: Construction Complete
  • Construction Status:Construction Complete: Yes
  • Lot Features:Survey Available: Yes
  • Lot Features:Covenants: Yes
  • Lot Features:Cul-De-Sac: Yes
  • ConstructionSiding:Stucco: Yes
  • Lot Features:Coastal Setback: Yes
  • Lot Features:Flood Insurance Req: Yes
  • ConstructionSiding:Trim Vinyl: Yes
  • Lot Features:Golf Course: Yes
  • ConstructionSiding:Roof TileSlate: Yes
  • Exterior:Patio Enclosed: Yes
  • Exterior:Boat Slip: Yes
  • Exterior:Boathouse: Yes
  • Exterior:Boatlift: Yes

Garage/Parking

  • Garage Spaces: 2.0
  • General Property Info:Garage2: Yes
  • Appliances:Auto Garage Door Opn: Yes
  • Rooms:Garage5: Yes

Utilities

  • Cooling: Ceiling Fan(s)
  • Cooling Y N: Yes
  • Heating: Natural Gas
  • Heating Yn: Yes
  • Utilities: Electric, Gas - Natural, Public Sewer, Public Water, TV Cable
  • Utility: Yes

Condo/Co-op/Association

  • Community Features: Beach, Community Room, Gated Community, Golf, Marina, Pool, Tennis
  • Association #2 Fee: 629.0
  • Association Fee Frequency: Quarterly
  • Association: Yes

Fee Information

  • Association Fee Includes: Ground Keeping, Management, Recreational Faclty, Security

Schools

  • Elementary School: Bluewater
  • High School: Niceville
  • Middle Or Junior School: Choice-Destin/Ruckel

Lot Info

  • Lot Size Sq Ft: 11325.6
  • Parcel #: 27-1S-22-2500-0000-0040
  • Zoning: City, Deed Restrictions,
  • ResoLotSizeUnits: Acres

Tax Info

  • Tax Annual Amount: 6482.67
  • Tax Year: 2020

Ownership History

We collect this data history from publicly available records. To have your information removed, we recommend requesting removal directly through your county’s website.

Date Name Owned For Owner Type

Purchase Details

Closed on
Jan 18, 2024
Sold by
Bought by
Current Estimated Value
$889,300

Home Financials for this Owner

Home Financials are based on the most recent Mortgage that was taken out on this home.
Original Mortgage
$1,174,491
Interest Rate
6.61%
Mortgage Type
VA

Purchase Details

Closed on
Aug 22, 2022
Sold by
Bought by

Home Financials for this Owner

Home Financials are based on the most recent Mortgage that was taken out on this home.
Original Mortgage
$900,000
Interest Rate
5.54%
Mortgage Type
New Conventional

Purchase Details

Listed on
Nov 23, 2021
Closed on
Mar 18, 2022
Sold by
Bought by
Seller's Agent
Deborah Klinger
Magnolia Waters Realty & Investments Llc
Buyer's Agent
David Brechtel
Randy Wise Realty LLC
List Price
$850,000
Sold Price
$850,000

Home Financials for this Owner

Home Financials are based on the most recent Mortgage that was taken out on this home.
Avg. Annual Appreciation
1.04%

Purchase Details

Closed on
Dec 22, 2020
Sold by
Bought by

Purchase Details

Closed on
Aug 27, 2004
Sold by
Bought by

Purchase Details

Closed on
Jul 20, 2004
Sold by
Bought by

Purchase Details

Closed on
Nov 30, 2001
Sold by
Bought by

Purchase Details

Closed on
Jun 15, 2001
Sold by
Bought by

Home Financials for this Owner

Home Financials are based on the most recent Mortgage that was taken out on this home.
Original Mortgage
$255,544
Interest Rate
7.06%

Purchase Details

Closed on
Apr 20, 2000
Sold by
Bought by

Home Financials for this Owner

Home Financials are based on the most recent Mortgage that was taken out on this home.
Original Mortgage
$456,000
Interest Rate
8.37%
Source: Public Records

Home Values in the Area

Source: Public Records

Average Home Value in this Area


Source: Public Records

Agents Specializing in Bluewater Bay, FL

See All Agents

Purchase History

We collect this data history from publicly available records. To have your information removed, we recommend requesting removal directly through your county’s website.

Date Buyer Sale Price Title Company
$100 None Listed On Document
$423,000 Fountain & Bridgford Pllc
$850,000 Panhandle Title
-- Attorney
-- --
$590,000 --
$630,000 --
$635,000 --
$570,000 First National Land Title Co
Source: Public Records

Mortgage History

We collect this data history from publicly available records. To have your information removed, we recommend requesting removal directly through your county’s website.

Date Status Borrower Loan Amount
Open $1,223,336
Closed $1,206,201
Closed $1,174,491
Previous Owner $900,000
Previous Owner $255,544
Previous Owner $456,000
Source: Public Records

Property History

We collect this data history from publicly available records. To have your information removed, we recommend requesting removal directly through your county’s website.

Date Event Price List to Sale Price per Sq Ft
03/18/2022 03/18/22 Sold $850,000 0.0% $338 / Sq Ft
01/20/2022 01/20/22 Pending -- -- --
11/23/2021 11/23/21 For Sale $850,000 -- $338 / Sq Ft
Source: Emerald Coast Association of REALTORS®

Tax History

We collect this data history from publicly available records. To have your information removed, we recommend requesting removal directly through your county’s website.

Year Tax Paid Tax Assessment Tax Assessment Total Assessment is a certain percentage of the fair market value that is determined by local assessors to be the total taxable value of land and additions on the property. Land Improvement
2025 $8,552 $757,184 $258,098 $499,086
2024 $8,512 $745,996 $253,038 $492,958
2023 $8,512 $746,503 $250,532 $495,971
2022 $7,833 $705,507 $268,994 $436,513
2021 $6,760 $539,678 $233,908 $305,770
2020 $6,483 $510,440 $231,592 $278,848
2019 $6,195 $481,182 $231,592 $249,590
2018 $6,014 $461,507 $0 $0
2017 $6,003 $452,835 $0 $0
2016 $6,010 $456,388 $0 $0
2015 $7,228 $534,868 $0 $0
2014 $7,021 $513,109 $0 $0
Source: Public Records

Agents Affiliated with this Home

  • Section Image
  • Section Image
See All Agents

Map

Source: Emerald Coast Association of REALTORS®

MLS Number: 883304

Emerald Coast Association of REALTORS®

APN: 27-1S-22-2500-0000-0040

Your Personal Tour Guide

Ask me questions while you tour the home.