
Matthew Kennedy
Responds Quickly
Keller Williams Realty WNY
(716) 403-2813
224 Total Sales
2 in South Cheektowaga
$21,000 Price Range

Estimated Value: $252,000 - $304,000
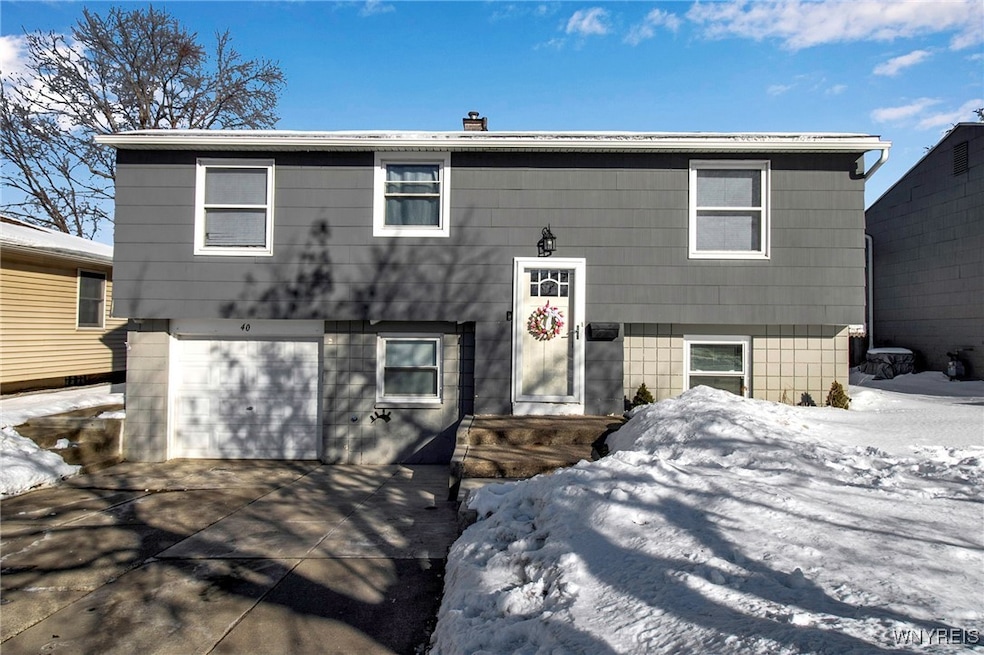
Welcome to 40 W Rouen Drive! This updated 3-bedroom raised ranch home is located in a quiet neighborhood in South Cheektowaga with West Seneca Schools. As soon as you walk through the front door, you will notice the open concept living room, kitchen and dining area with luxury vinyl plank flooring throughout. The updated kitchen has plenty of cabinet and counter space for all of your entertainment and dining needs. The main floor includes 3 bedrooms with ample closet space and a full bathroom. The lower level provides additional living space with plenty of storage and a half bath/laundry room. The fully fenced in yard and patio offer a perfect space for entertaining and great for any pets. Close to all conveniences including restaurants and shopping and easy access to Transit Road, the I-90, and the NY-400. Showings start immediately. Offers will be reviewed as they come in. Don't let this charming home get away!
Last Agent to Sell the Property
Listing by WNY Metro Roberts Realty Brokerage Phone: 716-440-7698 License #10401363047 Listed on: 01/28/2025
Matthew Kennedy
Keller Williams Realty WNY
(716) 403-2813
224 Total Sales
2 in South Cheektowaga
$21,000 Price Range
Jeanne Moran
HUNT Real Estate ERA
(716) 671-3868
81 Total Sales
8 in South Cheektowaga
$193K - $300K Price Range
Christine Laurienzo
HUNT Real Estate ERA
(716) 473-1834
49 Total Sales
4 in South Cheektowaga
$245K - $255K Price Range
Julie Parke
HUNT Real Estate ERA
(716) 477-3547
36 Total Sales
4 in South Cheektowaga
$25K - $305K Price Range
Joseph Sciandra
Red Door Real Estate WNY LLC
(716) 271-7606
132 Total Sales
2 in South Cheektowaga
$239,000 Price Range
Musa Alamari
Howard Hanna WNY Inc.
(716) 403-2842
147 Total Sales
18 in South Cheektowaga
$177K - $505K Price Range
We collect this data history from publicly available records. To have your information removed, we recommend requesting removal directly through your county’s website.
| Date | Event | Price | List to Sale | Price per Sq Ft | Prior Sale |
|---|---|---|---|---|---|
| 03/28/2025 03/28/25 | Sold | $280,000 | +3.7% | $187 / Sq Ft | |
| 02/03/2025 02/03/25 | Pending | -- | -- | -- | |
| 01/28/2025 01/28/25 | For Sale | $269,900 | +16.4% | $180 / Sq Ft | |
| 08/03/2021 08/03/21 | Sold | $231,900 | +5.4% | $155 / Sq Ft | View Prior Sale |
| 06/01/2021 06/01/21 | Pending | -- | -- | -- | |
| 06/01/2021 06/01/21 | For Sale | $220,000 | -- | $147 / Sq Ft |
We collect this data history from publicly available records. To have your information removed, we recommend requesting removal directly through your county’s website.
| Year | Tax Paid | Tax Assessment Tax Assessment Total Assessment is a certain percentage of the fair market value that is determined by local assessors to be the total taxable value of land and additions on the property. | Land | Improvement |
|---|---|---|---|---|
| 2025 | $4,811 | $182,000 | $16,700 | $165,300 |
| 2024 | $4,811 | $182,000 | $16,700 | $165,300 |
| 2023 | $4,853 | $182,000 | $16,700 | $165,300 |
| 2022 | $5,319 | $182,000 | $16,700 | $165,300 |
| 2021 | $5,244 | $158,200 | $16,700 | $141,500 |
| 2020 | $4,955 | $114,000 | $12,700 | $101,300 |
| 2019 | $1,476 | $114,000 | $12,700 | $101,300 |
| 2018 | $4,192 | $114,000 | $12,700 | $101,300 |
| 2017 | $2,605 | $114,000 | $12,700 | $101,300 |
| 2016 | $4,006 | $114,000 | $12,700 | $101,300 |
| 2015 | -- | $114,000 | $12,700 | $101,300 |
| 2014 | -- | $114,000 | $12,700 | $101,300 |
Seller's Agent in 2025
Mark Pilecki
WNY Metro Roberts Realty
(716) 662-0449
1 in this area
25 Total Sales
RE
Buyer's Agent in 2025
Rachel Elliott
Hunt Real Estate
(716) 939-0197
2 in this area
18 Total Sales
Seller's Agent in 2021
Terry Bennett
Hunt Real Estate
(716) 883-2200
1 in this area
16 Total Sales
Seller Co-Listing Agent in 2021
Ann Edwards
Keller Williams Realty WNY
(716) 864-0777
2 in this area
47 Total Sales
Source: Western New York Real Estate Information Services (WNYREIS)
MLS Number: B1586120
APN: 143089-125-060-0018-037-000
Disclaimer: Certain information contained herein is derived from information provided by parties other than Homes.com. All information provided is deemed reliable, but is not guaranteed to be accurate and should be independently verified.
The data relating to real estate on this web site comes in part from the Internet Data Exchange (IDX) Program of the CNYIS, UNYREIS and WNYREIS. Real estate listings held by firms other than Homes.com, LLC are marked with the IDX logo and include the Listing Broker’s Firm Name.
Disclaimer: All information deemed reliable but not guaranteed and should be independently verified. All properties
are subject to prior sale, change or withdrawal. Neither the listing broker(s) nor Homes.com, LLC shall be responsible for any typographical errors, misinformation, misprints, and shall be held totally harmless.
© 2026 CNYIS, UNYREIS, WNYREIS. All rights reserved.
Ask me questions while you tour the home.