
Robert Miller
Luke Real Estate
(484) 779-6020
88 Total Sales
4 in Pike Creek
$193K - $339K Price Range

Estimated Value: $385,369
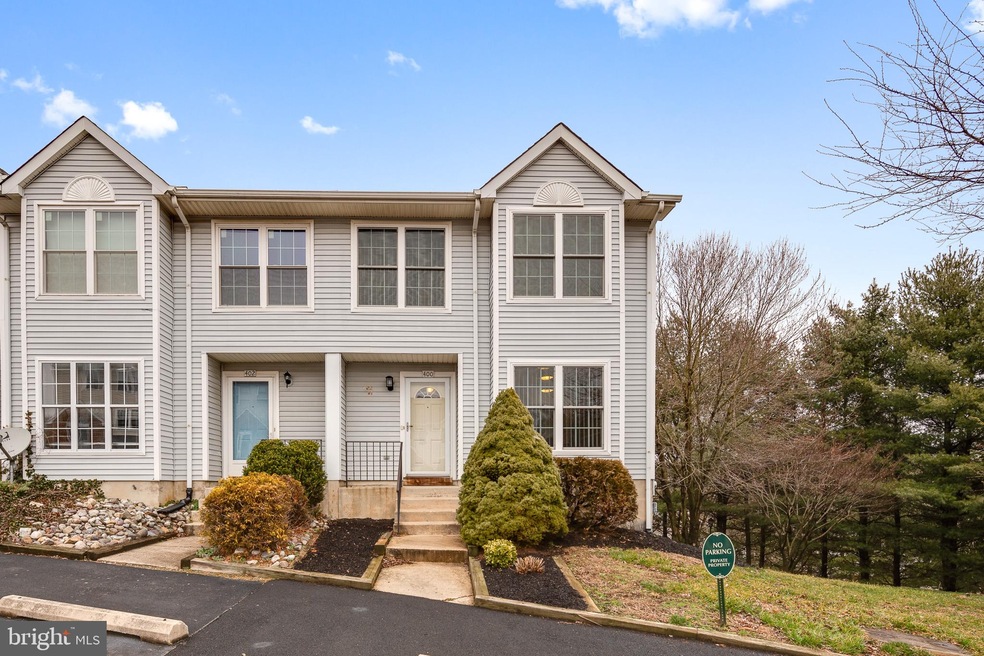
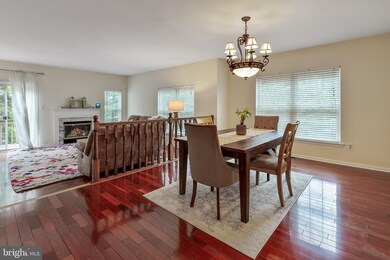
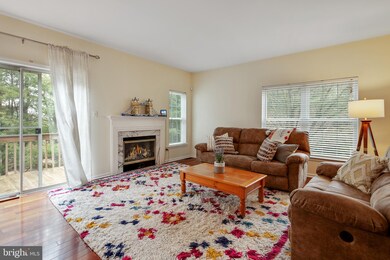
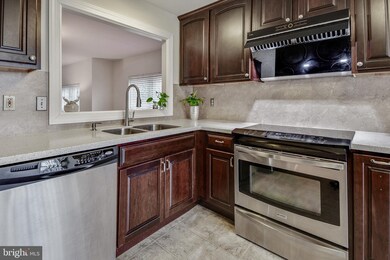
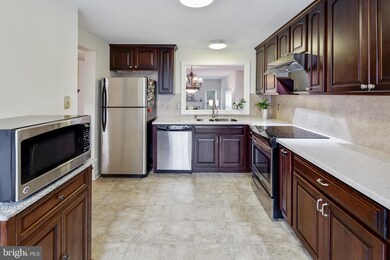
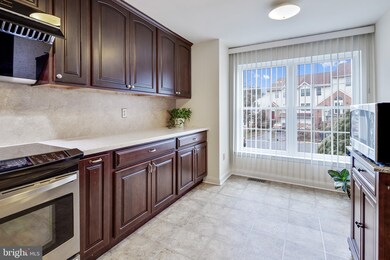
Visit this home virtually: http://www.vht.com/434043390/IDXS - Perfect Pike Creek location. This attractive & maintenance free end unit in Clearview Ridge won't disappoint. Offering an abundance of natural light and includes two deeded parking spaces. Upon entering you will be impressed with the open concept layout and space this home provides. The generous eat-in kitchen is equipped with a boxed bay window, pantry, updated appliances, newer Kraftmaid cabinetry, modern range hood with exhaust & Quartz counter tops. If you want the perfect place to entertain, look no further. This spacious open main level floor plan has gorgeous Brazilian cherry wood flooring, plenty of large windows, casual dining area and comfortable sunken living room with fireplace. Sliding doors usher you onto a deck for outdoor enjoyment. Relax in a generous master suite with walk in closet offering a spacious bathroom, newer double vanity & enclosed shower. Rounding out the second level are two additional bedrooms, a hall skylight and full bath. If you desire even more space, a full unfinished basement is ready for your own custom design. The finished lower level features a walk out to the yard from the sliding doors. Recent updates include new driveway (2019), roof (2013), heat pump (2015), windows, neutral interior paint (2016). Walking distance to shopping, Carousel Park & a short drive to U of D, Goldey Beacom College, I-95, Christiana Hospital, fitness centers and more makes this home such a great choice!
Last Agent to Sell the Property
(302) 239-3000 ssedita@psre.com Patterson-Schwartz-Hockessin License #RS-0022047 Listed on: 03/02/2020
We collect this data history from publicly available records. To have your information removed, we recommend requesting removal directly through your county’s website.
Robert Miller
Luke Real Estate
(484) 779-6020
88 Total Sales
4 in Pike Creek
$193K - $339K Price Range
Theresa Thomas
Compass
(302) 246-7912
46 Total Sales
5 in Pike Creek
$330K - $440K Price Range
Terra King
RE/MAX 1st Choice
(302) 751-2914
75 Total Sales
1 in Pike Creek
$330,000 Price
Dennis Snavely
RE/MAX Elite
(484) 779-1618
121 Total Sales
23 in Pike Creek
$105K - $570K Price Range
James Rice
Real of Pennsylvania
(856) 517-8544
188 Total Sales
3 in Pike Creek
$515K - $740K Price Range
Vicky Lawson
Long & Foster Real Estate, Inc.
(856) 517-2783
147 Total Sales
7 in Pike Creek
$250K - $560K Price Range
We collect this data history from publicly available records. To have your information removed, we recommend requesting removal directly through your county’s website.
| Date | Buyer | Sale Price | Title Company |
|---|---|---|---|
| -- | None Available | ||
| Long Xiang | $233,500 | None Available | |
| Kenney Frederic | $244,900 | None Available | |
| Fanelli Candice C | $218,000 | -- | |
| Tolbert Robin W | $154,000 | -- |
We collect this data history from publicly available records. To have your information removed, we recommend requesting removal directly through your county’s website.
| Date | Status | Borrower | Loan Amount |
|---|---|---|---|
| Open | $229,956 | ||
| Previous Owner | Russell Joseph W | $12,650 | |
| Previous Owner | Russell Joseph W | $201,350 | |
| Previous Owner | Fanelli Candice C | $211,400 | |
| Previous Owner | Tolbert Robin W | $154,000 |
We collect this data history from publicly available records. To have your information removed, we recommend requesting removal directly through your county’s website.
| Date | Event | Price | List to Sale | Price per Sq Ft | Prior Sale |
|---|---|---|---|---|---|
| 04/08/2020 04/08/20 | Sold | $239,900 | 0.0% | $139 / Sq Ft | |
| 03/04/2020 03/04/20 | Pending | -- | -- | -- | |
| 03/02/2020 03/02/20 | For Sale | $239,900 | +2.7% | $139 / Sq Ft | |
| 04/12/2017 04/12/17 | Sold | $233,500 | -2.7% | $137 / Sq Ft | View Prior Sale |
| 02/27/2017 02/27/17 | Pending | -- | -- | -- | |
| 11/30/2016 11/30/16 | Price Changed | $239,900 | -2.4% | $141 / Sq Ft | |
| 10/12/2016 10/12/16 | For Sale | $245,900 | -- | $145 / Sq Ft |
We collect this data history from publicly available records. To have your information removed, we recommend requesting removal directly through your county’s website.
| Year | Tax Paid | Tax Assessment Tax Assessment Total Assessment is a certain percentage of the fair market value that is determined by local assessors to be the total taxable value of land and additions on the property. | Land | Improvement |
|---|---|---|---|---|
| 2025 | $3,146 | $373,200 | $66,200 | $307,000 |
| 2024 | $3,415 | $77,700 | $10,300 | $67,400 |
| 2023 | $3,325 | $77,700 | $10,300 | $67,400 |
| 2022 | $3,302 | $77,700 | $10,300 | $67,400 |
| 2021 | $3,232 | $77,700 | $10,300 | $67,400 |
| 2020 | $3,143 | $77,700 | $10,300 | $67,400 |
| 2019 | $2,987 | $77,700 | $10,300 | $67,400 |
| 2018 | $92 | $77,700 | $10,300 | $67,400 |
| 2017 | -- | $77,700 | $10,300 | $67,400 |
| 2016 | -- | $77,700 | $10,300 | $67,400 |
| 2015 | -- | $77,700 | $10,300 | $67,400 |
| 2014 | -- | $77,700 | $10,300 | $67,400 |
Seller's Agent in 2020
Peggy Centrella
Patterson Schwartz
(302) 234-5229
285 Total Sales
Buyer's Agent in 2020
Andrea Harrington
Compass
(302) 383-8360
640 Total Sales
Seller's Agent in 2017
George Manolakos
Patterson Schwartz
(302) 529-2690
183 Total Sales
AD
Buyer's Agent in 2017
Adam Dorosky
BHHS Fox & Roach
Source: Bright MLS
MLS Number: DENC496314
APN: 08-042.40-210
Disclaimer: Certain information contained herein is derived from information provided by parties other than Homes.com. All information provided is deemed reliable, but is not guaranteed to be accurate and should be independently verified.
The data relating to real estate for sale on this website appears in part through the BRIGHT Internet Data Exchange program, a voluntary cooperative exchange of property listing data between licensed real estate brokerage firms, and is provided by BRIGHT through a licensing agreement.
Listing information is from various brokers who participate in the Bright MLS IDX program and not all listings may be visible on the site.
The property information being provided on or through the website is for the personal, non-commercial use of consumers and such information may not be used for any purpose other than to identify prospective properties consumers may be interested in purchasing.
Some properties which appear for sale on the website may no longer be available because they are for instance, under contract, sold or are no longer being offered for sale.
Property information displayed is deemed reliable but is not guaranteed.
Copyright 2026 Bright MLS, Inc.
Ask me questions while you tour the home.