NOT LISTED FOR SALE

Estimated Value: $401,000 - $426,502

2 Beds
2.5 Baths
1,170 Sq Ft
$353/Sq Ft Est. Value

Sale Details

Date Sold: December 2, 2025

Last sale price $395,000 $338 Per Sq Ft

Est. 5% increase in value since last sale

Current estimated payment $2,516 / mo

69 Days on Market

Highlights

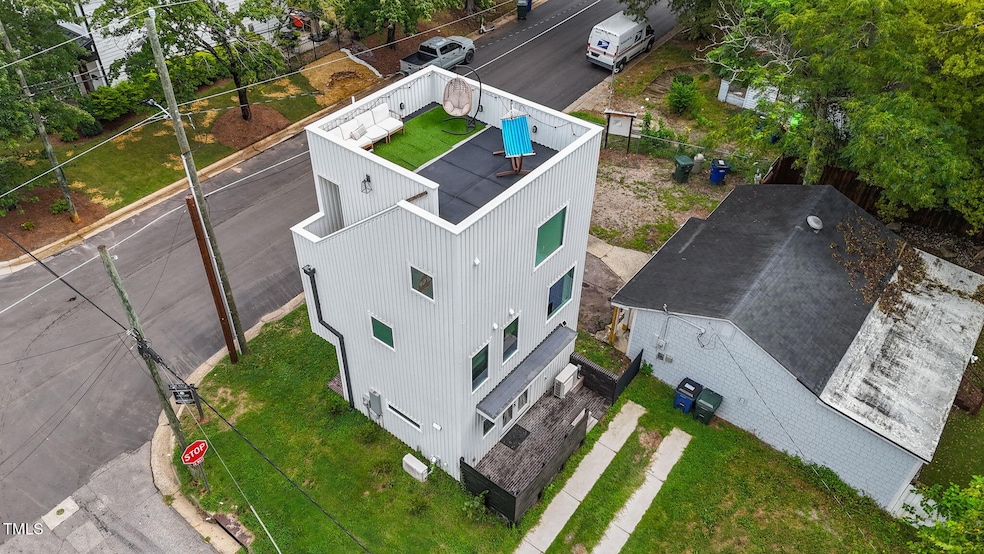
  • Downtown View
  • Property is near public transit
  • Corner Lot
  • Fuller Elementary Rated A-
  • Modernist Architecture
  • 2-minute walk to Junious N. Sorrell Park

About This Home

As of December 2025

*Ask agent about speical financing w/100% LTV, no mortgage insurance, 6K in down payment assistance & 5K in closing costs w/First National Bank! Experience urban living at its finest in this modern 2023-built showstopper, ideally located just minutes from all that downtown Raleigh has to offer! This exceptional home was built by an award-winning Raleigh builder, surrounded by new construction and revitalization in one of the city's fastest-growing districts. With 2 bedrooms, 2.5 baths, and a dedicated office/den, this home offers flexible living and thoughtful design across every level. The first floor features a bright, open-concept family room and kitchen/dining area, ideal for both entertaining and everyday living. Upstairs, a separate office or den provides the perfect space to work from home, unwind, or host guests. At the top, enjoy sweeping views of the downtown Raleigh skyline from your private rooftop terrace—a true standout feature. Inside, you'll find wide-plank LVP flooring throughout, custom cabinetry and closets, quartz countertops, stainless steel appliances, matte black fixtures, floor-to-ceiling tiled showers, and recessed and designer lighting that tie the whole look together. Enjoy easy access to Fayetteville Street, Dix Park, and the exciting new Downtown South project, with shopping, dining, and entertainment all just minutes away. Bike to Chavis Park, with nearly 30 acres of green space, playgrounds, splash pad, and walking trails—or take a short stroll to Sorrell Park's playground just one block away. All selections have been professionally curated—this home is truly move-in ready. Don't miss this rare opportunity to own a stylish, low-maintenance home in the heart of downtown Raleigh.

Last Agent to Sell the Property

Adrienne Mickels

Raleigh Custom Realty, LLC License #228596 Listed on: 08/09/2025

Last Buyer's Agent

Kathleen Carlton

Keller Williams Legacy License #287194

Keller Williams Legacy

Home Details

Home Type

  • Single Family

Est. Annual Taxes

  • $3,567

Year Built

  • Built in 2023

Lot Details

  • 1,742 Sq Ft Lot
  • Landscaped
  • Corner Lot
  • Cleared Lot
  • Front Yard

Home Design

  • Modernist Architecture
  • Modern Architecture
  • Tri-Level Property
  • Flat Roof Shape
  • Slab Foundation
  • Wood Siding
  • Vertical Siding

Interior Spaces

  • 1,170 Sq Ft Home
  • Smooth Ceilings
  • Ceiling Fan
  • Recessed Lighting
  • Double Pane Windows
  • Window Treatments
  • Entrance Foyer
  • Family Room
  • Dining Room
  • Open Floorplan
  • Downtown Views
  • Laundry on upper level

Kitchen

  • Gas Range
  • Microwave
  • Plumbed For Ice Maker
  • Dishwasher
  • Stainless Steel Appliances
  • Quartz Countertops
  • Disposal

Flooring

  • Tile
  • Luxury Vinyl Tile

Bedrooms and Bathrooms

  • 2 Bedrooms
  • Primary bedroom located on third floor
  • Walk-In Closet
  • Double Vanity
  • Bathtub with Shower
  • Walk-in Shower

Home Security

  • Home Security System
  • Smart Locks
  • Fire and Smoke Detector

Parking

  • 1 Parking Space
  • On-Street Parking
  • 1 Open Parking Space
  • Off-Street Parking

Outdoor Features

  • Terrace
  • Front Porch

Location

  • Property is near public transit

Schools

  • Fuller Elementary School
  • Carnage Middle School
  • Broughton High School

Utilities

  • Ductless Heating Or Cooling System
  • Multiple cooling system units
  • Cooling System Mounted In Outer Wall Opening
  • Zoned Heating
  • Heat Pump System
  • Vented Exhaust Fan
  • Natural Gas Connected
  • Tankless Water Heater
  • Cable TV Available

Community Details

  • No Home Owners Association
  • South Park Subdivision

Listing and Financial Details

  • Assessor Parcel Number 1703836709

Home Details

Home Type

Single Family

Est. Annual Taxes

$3,567

Year Built

Built in 2023

Lot Details

1,742 Sq Ft Lot

Listing Details

  • Year Built: 2023
  • Prop. Type: Residential
  • Road Frontage Type: City Street
  • Road Surface Type: Paved
  • Subdivision Name: South Park
  • Above Grade Finished Sq Ft: 1170.0
  • Architectural Style: Modern
  • Garage Yn: No
  • Unit Levels: Tri-Level
  • New Construction: No
  • General Property Information Lot Size Dimensions: see plat
  • General Property Information Basement YN: No
  • Appliances Microwave: Yes
  • Flooring Luxury Vinyl: Yes
  • Flooring Tile: Yes
  • Foundation Details Slab: Yes
  • Interior Features BathtubShower Combination: Yes
  • Interior Features KitchenDining Room Combination: Yes
  • Security Features Smoke Detector(s): Yes
  • Sewer:Public Sewer: Yes
  • Water Source Public: Yes
  • Interior Features Smooth Ceilings: Yes
  • Room Types Bedroom 2 Level: Second
  • Room Types Dining Room2: Yes
  • Room Types Family Room2: Yes
  • Room Types Primary Bedroom Level: Third
  • Interior Features LivingDining Room Combination: Yes
  • Laundry Features Upper Level: Yes
  • Utilities Cable Available: Yes
  • Security Features Security System: Yes
  • General Property Information Senior Community YN: No
  • Laundry Features Laundry Closet: Yes
  • Architectural Style Modernist: Yes
  • Levels Tri-Level: Yes
  • General Property Information Enhanced Accessible2: No
  • Utilities Water Connected: Yes
  • Room Types Entrance Hall: Yes
  • Cooling Wall Unit(s): Yes
  • General Property Information Above Grade Finished Area: 1170.0
  • Vegetation Cleared2: Yes
  • Room Types Primary Bathroom Level: Third
  • Cooling Ceiling Fan(s): Yes
  • Utilities Electricity Connected: Yes
  • Utilities Sewer Connected: Yes
  • Utilities Natural Gas Connected: Yes
  • Common Walls No Common Walls: Yes
  • General Property Information Lot Size Square Feet2: 1742.4
  • View City Lights: Yes
  • General Property Information Lot Size Acres: 0.04
  • Cooling Multi Units: Yes
  • View Downtown: Yes
  • View Skyline: Yes
  • Cooling Ductless: Yes
  • General Property Information:Living Area3: 1170.0
  • DelayedMarketingYN: No
  • Special Features: NewHome
  • Property Sub Type: Detached

Interior Features

  • Flooring: Luxury Vinyl, Tile
  • Interior Amenities: Bathtub/Shower Combination, Double Vanity, Entrance Foyer, Kitchen/Dining Room Combination, Living/Dining Room Combination, Quartz Counters, Recessed Lighting, Smart Camera(s)/Recording, Smooth Ceilings, Walk-In Closet(s), Walk-In Shower
  • Appliances: Dishwasher, Disposal, Gas Range, Microwave, Plumbed For Ice Maker, Stainless Steel Appliance(s), Tankless Water Heater, Vented Exhaust Fan
  • Basement YN: No
  • Full Bathrooms: 2
  • Half Bathrooms: 1
  • Total Bedrooms: 2
  • Appliances Dishwasher: Yes
  • Appliances:Plumbed For Ice Maker: Yes
  • Appliances:Tankless Water Heater: Yes
  • Interior Features:Double Vanity: Yes
  • Interior Features:Entrance Foyer: Yes
  • Interior Features:Walk-In Closet(s): Yes
  • Interior Features:Walk-In Shower: Yes
  • Interior Features:Quartz Counters: Yes
  • Appliances:Gas Range: Yes
  • Appliances:Stainless Steel Appliance(s): Yes
  • Appliances:Vented Exhaust Fan: Yes
  • Interior Features:Smart Camera(s)Recording2: Yes
  • Interior Features:Recessed Lighting: Yes

Exterior Features

  • Roof: Flat
  • Exterior Features: Smart Lock(s)
  • Acres: 0.04
  • Disclosures: Seller Disclosure
  • Common Walls: No Common Walls
  • Construction Type: Fiber Cement, Vertical Siding, Wood Siding
  • Foundation Details: Slab
  • Patio And Porch Features: Front Porch, Terrace
  • Construction Materials:Fiber Cement: Yes
  • Lot Features:Landscaped: Yes
  • Construction Materials:Wood Siding: Yes
  • Lot Features:Corner Lot: Yes
  • Lot Features:Near Public Transit: Yes
  • Exterior Features:Smart Lock(s): Yes
  • Patio And Porch Features:Front Porch: Yes
  • Lot Features:Front Yard2: Yes
  • Window Features:Double Pane Windows: Yes
  • Lot Features:City Lot: Yes
  • Patio And Porch Features:Terrace: Yes
  • Window Features:Window Coverings: Yes
  • ConstructionSiding:Roof Flat: Yes
  • Construction Materials:Vertical Siding: Yes

Garage/Parking

  • Attached Garage: No
  • Open Parking Spaces: 1.0
  • Open Parking: Yes
  • Parking Features: Off Street, On Street
  • Total Parking Spaces: 1.0
  • Parking Features:On Street: Yes
  • Parking Features:Off Street: Yes
  • General Property Information:Parking Total: 1.0
  • General Property Information:Open Parking YN2: Yes
  • General Property Information:Open Parking Spaces2: 1.0

Utilities

  • Utilities: Cable Available, Electricity Connected, Natural Gas Connected, Sewer Connected, Water Connected
  • Heating: Ductless, Electric, Heat Pump, Zoned
  • Cooling: Ceiling Fan(s), Ductless, Heat Pump, Multi Units, Wall Unit(s)
  • Cooling Y N: Yes
  • HeatingYN: Yes
  • Water Source: Public
  • Heating:Electric4: Yes
  • Heating:Heat Pump2: Yes
  • Heating:Zoned2: Yes
  • HeatingCooling:Heat Pump: Yes
  • Heating:Ductless2: Yes

Condo/Co-op/Association

  • Senior Community: No
  • Association: No

Association/Amenities

  • General Property Information:Association YN: No

Schools

  • Ninth Grade High School: Wake - Broughton
  • Middle Or Junior School: Wake - Carnage

Lot Info

  • Lot Dimensions: see plat
  • Lot Size Sq Ft: 1742.4
  • ResoLotSizeUnits: Acres
  • Parcel #: 1703836709

Tax Info

  • Tax Annual Amount: 3567.0
  • Tax Year: 2024

MLS Schools

  • Elementary School: Wake - Fuller

Ownership History

We collect this data history from publicly available records. To have your information removed, we recommend requesting removal directly through your county’s website.

Date Name Owned For Owner Type

Purchase Details

Listed on
Aug 9, 2025
Closed on
Nov 25, 2025
Sold by
Bought by
Seller's Agent
Adrienne Mickels
Raleigh Custom Realty, LLC
Buyer's Agent
Kathleen Carlton
Keller Williams Legacy
List Price
$429,900
Sold Price
$395,000
Premium/Discount to List
-$34,900
-8.12%
Views
59
Current Estimated Value
$413,126

Home Financials for this Owner

Home Financials are based on the most recent Mortgage that was taken out on this home.
Estimated Appreciation
$18,126
Avg. Annual Appreciation
8.50%
Original Mortgage
$375,250
Outstanding Balance
$373,820
Interest Rate
6.27%
Mortgage Type
New Conventional
Estimated Equity
$39,306

Purchase Details

Closed on
Jan 10, 2023
Sold by
Bought by

Home Financials for this Owner

Home Financials are based on the most recent Mortgage that was taken out on this home.
Original Mortgage
$339,150
Interest Rate
6.75%
Mortgage Type
New Conventional

Purchase Details

Closed on
Nov 30, 2020
Sold by
Bought by

Home Financials for this Owner

Home Financials are based on the most recent Mortgage that was taken out on this home.
Original Mortgage
$70,000
Interest Rate
2.8%
Mortgage Type
New Conventional

Purchase Details

Closed on
Oct 23, 2015
Sold by
Bought by

Home Financials for this Owner

Home Financials are based on the most recent Mortgage that was taken out on this home.
Original Mortgage
$484,500
Interest Rate
3.94%
Mortgage Type
Future Advance Clause Open End Mortgage

Purchase Details

Closed on
Aug 23, 2011
Sold by
Bought by

Purchase Details

Closed on
Jul 3, 2008
Sold by
Bought by

Purchase Details

Closed on
Dec 11, 2006
Sold by
Bought by

Purchase Details

Closed on
Sep 22, 2004
Sold by
Bought by

Purchase Details

Closed on
Jul 27, 2000
Sold by
Bought by

Home Financials for this Owner

Home Financials are based on the most recent Mortgage that was taken out on this home.
Original Mortgage
$51,850
Interest Rate
8.23%
Source: Public Records

Range of Values:

--
Value Increase
--
Percent Increase
--
Adjusted for Inflation
Collateral Analytics

Collateral Analytics Collateral Analytics AVMs (Automated Valuation Model) employ a number of statistical approaches combined with neighborhood-specific comparable selection guarantees the most up-to-date and precise valuations.

Not Available

Collateral Analytics does not have data for the current month. Please view the chart for historical values.

ICE

ICE Mortgage Technology ICE Mortgage Technology’s AVM (Automated Valuation Model) is a state-of-the-art online residential property valuation tool that provides a quick and accurate estimate of the value of almost any home in the U.S.

Not Available

ICE Mortgage Technology does not have data for the current month. Please view the chart for historical values.

First American

First American First American Data & Analytics’ next-generation AVM combines unrivaled data assets with a blended ensemble of valuation models to produce highly accurate, reliable valuations you can trust.

Not Available

First American does not have data for the current month. Please view the chart for historical values.

Quantarium

Quantarium Quantarium’s valuation service, repeatedly proven the industry’s most accurate and comprehensive, is supercharged with a self-learning and auto-tuning AI engine that continually becomes smarter and more accurate as it processes daily inputs from the industry’s leading RE data lake.

Not Available

Quantarium does not have data for the current month. Please view the chart for historical values.

Average Value
Not Available
List Price
Sold Price
Create a Home Valuation Report for This Property
The Home Valuation Report is an in-depth analysis detailing your home's value as well as a comparison with similar homes in the area

Home Values in the Area

Source: Public Records

Average Home Value in this Area


Source: Public Records

Purchase History

We collect this data history from publicly available records. To have your information removed, we recommend requesting removal directly through your county’s website.

Date Buyer Sale Price Title Company
$395,000 None Listed On Document
$399,000 None Listed On Document
$100,000 None Listed On Document
$625,000 None Available
-- None Available
-- None Available
-- None Available
$5,000 --
$61,000 --
Source: Public Records

Mortgage History

We collect this data history from publicly available records. To have your information removed, we recommend requesting removal directly through your county’s website.

Date Status Borrower Loan Amount
Open $375,250
Previous Owner $339,150
Previous Owner $70,000
Previous Owner $484,500
Previous Owner $51,850
Closed $6,100
Source: Public Records

Property History

We collect this data history from publicly available records. To have your information removed, we recommend requesting removal directly through your county’s website.

Date Event Price List to Sale Price per Sq Ft Prior Sale
12/02/2025 12/02/25 Sold $395,000 -4.8% $338 / Sq Ft
10/17/2025 10/17/25 Pending -- -- --
10/05/2025 10/05/25 Price Changed $415,000 -3.5% $355 / Sq Ft
08/09/2025 08/09/25 For Sale $429,900 0.0% $367 / Sq Ft
12/18/2023 12/18/23 Off Market $2,800 -- --
12/15/2023 12/15/23 Off Market $399,000 -- --
08/01/2023 08/01/23 Rented $2,800 0.0% --
07/27/2023 07/27/23 Under Contract -- -- --
07/27/2023 07/27/23 Rented $2,800 +16.7% --
07/18/2023 07/18/23 For Rent $2,400 0.0% --
07/07/2023 07/07/23 Under Contract -- -- --
04/24/2023 04/24/23 For Rent $2,400 0.0% --
04/12/2023 04/12/23 Sold $399,000 0.0% $387 / Sq Ft View Prior Sale
07/14/2021 07/14/21 Pending -- -- --
03/26/2021 03/26/21 For Sale $399,000 0.0% $387 / Sq Ft
03/18/2021 03/18/21 Off Market $399,000 -- --
03/18/2021 03/18/21 For Sale $399,000 -- $387 / Sq Ft
Source: Doorify MLS

Tax History

We collect this data history from publicly available records. To have your information removed, we recommend requesting removal directly through your county’s website.

Year Tax Paid Tax Assessment Tax Assessment Total Assessment is a certain percentage of the fair market value that is determined by local assessors to be the total taxable value of land and additions on the property. Land Improvement
2025 $3,567 $406,754 $180,000 $226,754
2024 $3,553 $406,754 $180,000 $226,754
2023 $3,249 $300,017 $105,000 $195,017
2022 $1,005 $99,242 $99,242 $0
2021 $966 $99,242 $99,242 $0
2020 $948 $99,242 $99,242 $0
2019 $696 $60,047 $60,047 $0
2018 $656 $60,047 $60,047 $0
2017 $0 $60,047 $60,047 $0
2016 $763 $74,849 $60,047 $14,802
2015 $238 $21,073 $6,968 $14,105
2014 $227 $21,073 $6,968 $14,105
Source: Public Records

Agents Affiliated with this Home

  • Section Image
  • Section Image
  • Section Image
  • Section Image
  • Section Image
See All Agents

Map

Source: Doorify MLS

MLS Number: 10114926

Doorify MLS

APN: 1703.16-83-6709-000

Your Personal Tour Guide

Ask me questions while you tour the home.