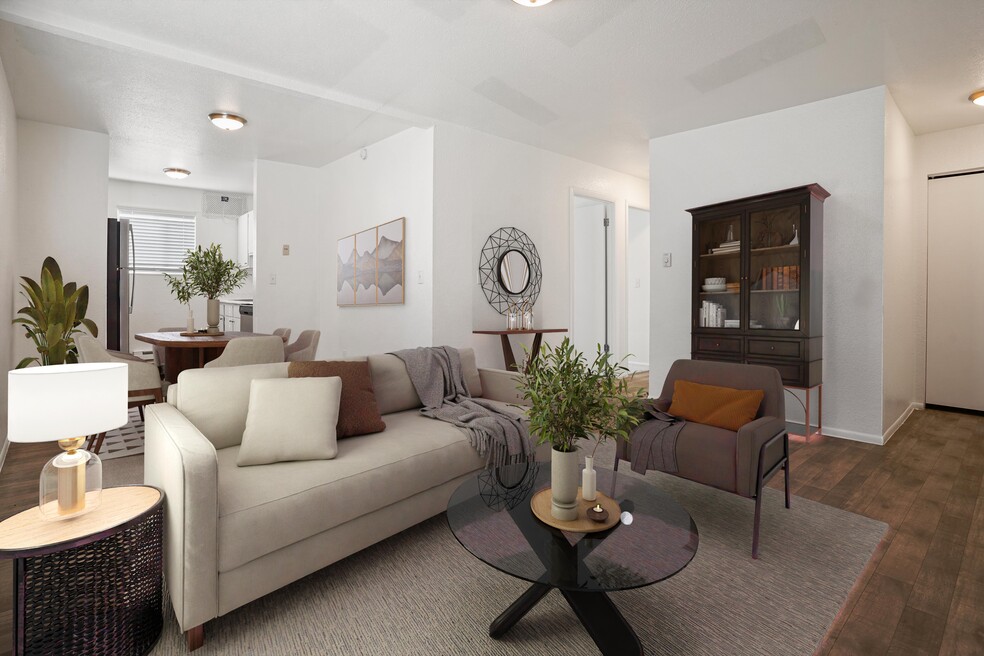


Special Offers on Select Units
See unit details to view rent specials.
About Aspire Clearfield
Aspire Clearfield Apartments in Clearfield, UT brings you to the hub of better living. Our thriving community is enhanced by local attractions that give you close access to a world of entertainment, activities, and relaxation. From ongoing feelings of at-home comfort to a modern-city life, there is something for everyone to enjoy. Our apartments are located at a prime destination and provide you with continuous convenience with easier commutes. We offer a variety of floor plans that are complete with everything that you need to feel right at home. Our community is also highlighted by the ideal combination of personal, and community amenities. Here, you will enjoy being located near Salt Lake, Ogden, and more! Come home to Aspire Clearfield in Clearfield, UT today.

Pricing and Floor Plans
2 Bedrooms
Reno
$1,150 - $1,220
- 2 Beds
- 1 Bath
- 875 Sq Ft
| Unit | Base Price | Sq Ft | Availability | Unit Details |
|---|---|---|---|---|
| 01 | $1,150 | 875 | Now | |
| 24 | $1,165 | 875 | Now | |
| 33 | $1,150 | 875 | Aug 25 | |
| 10 | $1,220 | 875 | Sep 10 | |
| 11 | $1,199 | 875 | Oct 10 | |
| 64 | $1,199 | 875 | Oct 10 | |
| 68 | $1,199 | 875 | Oct 10 | |
| 73 | $1,199 | 875 | Oct 10 |
Reno Level 4
$1,250 - $1,399
- 2 Beds
- 1 Bath
- 875 Sq Ft
| Unit | Base Price | Sq Ft | Availability | Unit Details |
|---|---|---|---|---|
| 72 | $1,399 | 875 | Aug 27 | |
| 76 | $1,250 | 875 | Oct 10 |
Fees and Policies
The fees below are based on community-supplied data and may exclude additional fees and utilities. Use the Rent Estimate Calculator to determine your monthly and one-time costs based on your requirements.
Property Fee Disclaimer: Based on community-supplied data and independent market research. Subject to change without notice. May exclude fees for mandatory or optional services and usage-based utilities.
Community Details
Property Information
- Built in 1983
- 76 units/2 stories
Lease Options
- 12 mo
Apartment Features
Indoor Features
- High Speed Internet Access
- Smoke Free
Matterport 3D Tours
Map
- 328 E 100 N
- 111 Center St Unit 6A
- 42 S 450 E
- 51 S 400 E
- 137 W 250 N
- 75 W 250 N Unit 98
- 75 W 250 N Unit 66
- 75 W 250 N Unit 110
- 75 W 250 N Unit 56
- 75 W 250 N Unit 13
- 75 W 250 N Unit 12
- 106 W 700 N
- 174 W 650 N
- 84 E Hamblin Ln
- 237 W 125 N
- 164 S Bushnell Way
- 70 E Weekes Way
- 338 E 200 S
- 246 E 200 S
- 325 W 160 N
Ask me questions while you tour the home.