


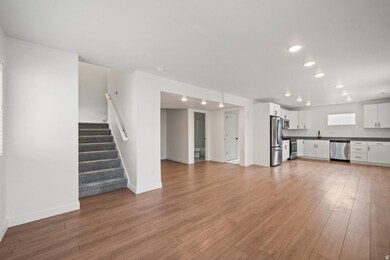

70 E Weekes Way Clearfield, UT 84015
Clearfield AreaEstimated payment $2,269/month
Highlights
- Mountain View
- Walk-In Closet
- Landscaped
- 2 Car Attached Garage
- Community Playground
- Forced Air Heating and Cooling System
About This Home
LOWEST PRICE HOME IN THIS COMMUNITY! ACTIVE MILITARY & VA BUYERS- ASK HOW YOU CAN RECEIVE THE $2500 VA GRANT + ANOTHER $500 FOR A TOTAL OF $3000! BETTER THAN NEW! Built in 2022, this beautiful end-unit townhome offers 3 bedrooms, 3 full bathrooms, and an ideal location just minutes from Hill AFB and within walking distance to TRAX, making commuting to Salt Lake City a breeze. The modern kitchen is sure to impress with quartz countertops, stainless steel appliances, a gas range, and the refrigerator included. Brand-new laminate flooring enhances the main living areas, while stylish tile flooring and contemporary finishes add to the home's appeal. As an end unit, you'll enjoy an abundance of natural light, additional windows, and beautiful mountain views. The spacious upstairs primary suite features a private bathroom and a generous walk-in closet. The front-load washer and dryer are also included and conveniently located upstairs near the bedrooms. Step outside and enjoy the community park located just outside your front door-perfect for relaxing, playing, or taking an evening stroll. Please note: the home is tucked inside the neighborhood and is not located on a main road, despite what Google Maps/Earth may indicate. With exceptional incentives, modern finishes, and a prime location, this home offers outstanding value. Pre-approved buyers only. *Square footage figures are provided as a courtesy estimate only and were obtained from county records. Buyer is advised to obtain an independent measurement.
Townhouse Details
Home Type
- Townhome
Est. Annual Taxes
- $2,333
Year Built
- Built in 2022
Lot Details
- 871 Sq Ft Lot
- Landscaped
- Manual Sprinklers System
HOA Fees
- $125 Monthly HOA Fees
Parking
- 2 Car Attached Garage
Home Design
- Brick Exterior Construction
- Slab Foundation
- Asphalt Roof
- Asphalt
- Stucco
Interior Spaces
- 1,648 Sq Ft Home
- 3-Story Property
- Blinds
- Carpet
- Mountain Views
Kitchen
- Gas Range
- Disposal
Bedrooms and Bathrooms
- 3 Bedrooms
- Walk-In Closet
- 3 Full Bathrooms
- Bathtub With Separate Shower Stall
Laundry
- Dryer
- Washer
Schools
- Wasatch Elementary School
- North Davis Middle School
- Clearfield High School
Utilities
- Forced Air Heating and Cooling System
- Natural Gas Connected
Listing and Financial Details
- Assessor Parcel Number 15-084-0137
Community Details
Overview
- Association fees include insurance, ground maintenance, trash
- Core Management Association, Phone Number (801) 938-6334
- Sandridge Village Townhomes Subdivision
- Maintained Community
Recreation
- Community Playground
- Snow Removal
Pet Policy
- Pets Allowed
Map
Home Values in the Area
Average Home Value in this Area
Tax History
We collect this data history from publicly available records. To have your information removed, we recommend requesting removal directly through your county’s website.
| Year | Tax Paid | Tax Assessment Tax Assessment Total Assessment is a certain percentage of the fair market value that is determined by local assessors to be the total taxable value of land and additions on the property. | Land | Improvement |
|---|---|---|---|---|
| 2025 | $2,332 | $209,000 | $51,150 | $157,850 |
| 2024 | $2,108 | $190,300 | $45,650 | $144,650 |
| 2023 | $2,010 | $333,000 | $89,000 | $244,000 |
| 2022 | $911 | $148,500 | $66,000 | $82,500 |
Property History
We collect this data history from publicly available records. To have your information removed, we recommend requesting removal directly through your county’s website.
| Date | Event | Price | List to Sale | Price per Sq Ft |
|---|---|---|---|---|
| 08/11/2026 08/11/26 | Price Changed | $354,900 | -2.7% | $215 / Sq Ft |
| 07/27/2026 07/27/26 | Price Changed | $364,900 | -0.8% | $221 / Sq Ft |
| 06/20/2026 06/20/26 | Price Changed | $367,900 | -0.5% | $223 / Sq Ft |
| 05/28/2026 05/28/26 | Price Changed | $369,900 | -0.8% | $224 / Sq Ft |
| 05/12/2026 05/12/26 | For Sale | $373,000 | 0.0% | $226 / Sq Ft |
| 04/22/2026 04/22/26 | Off Market | -- | -- | -- |
| 04/21/2026 04/21/26 | Price Changed | $373,000 | -0.5% | $226 / Sq Ft |
| 02/04/2026 02/04/26 | Price Changed | $375,000 | -2.6% | $228 / Sq Ft |
| 01/07/2026 01/07/26 | Price Changed | $385,000 | -2.5% | $234 / Sq Ft |
| 12/09/2025 12/09/25 | For Sale | $395,000 | -- | $240 / Sq Ft |
Source: UtahRealEstate.com
MLS Number: 2126085

APN: 15-084-0137
Disclaimer: Certain information contained herein is derived from information provided by parties other than Homes.com. All information provided is deemed reliable, but is not guaranteed to be accurate and should be independently verified.
IDX information is provided exclusively for consumers’ personal, non-commercial use, that it may not be used for any purpose other than to identify prospective properties consumers may be interested in purchasing, and that the data is deemed reliable but is not guaranteed accurate by the MLS. Licensor is only providing the MLS Content and not other sources of data provided in the Product.
Based on information from the Wasatch Front Regional Multiple Listing Service, Inc.. All data, including all measurements and calculations of area, is obtained from various sources and has not been, and will not be, verified by broker or the MLS. All information should be independently reviewed and verified for accuracy. Properties may or may not be listed by the office/agent presenting the information.
- 164 S Bushnell Way
- 84 E Hamblin Ln
- 246 E 200 S
- 171 S 50 W
- 111 Center St Unit 6A
- 338 E 200 S
- 158 S 350 E
- 142 S 350 W
- 328 E 100 N
- 51 S 400 E
- 75 W 250 N Unit 98
- 75 W 250 N Unit 66
- 75 W 250 N Unit 110
- 75 W 250 N Unit 56
- 75 W 250 N Unit 13
- 75 W 250 N Unit 12
- 237 W 125 N
- 288 S 500 E Unit 1
- 348 E 500 S
- 367 E 525 S
- 301 E 200 S
- 111 Center St
- 444 S State St
- 101 N Main St
- 450 S State St
- 75 W 250 N
- 218 S Lakeview Dr
- 607 S Main St
- 105 W 250 N Unit 105-4
- 533 S 450 E
- 530 State St
- 460 W 100 N
- 285 N 360 W Unit 285 N 360 W D
- 400 Bruce St
- 423 E Penny Ln
- 750 S Depot St
- 518 Vickie Ln
- 435 N Kersh Dr W
- 875 S Depot St Unit B251
- 930 S 550 E
Ask me questions while you tour the home.