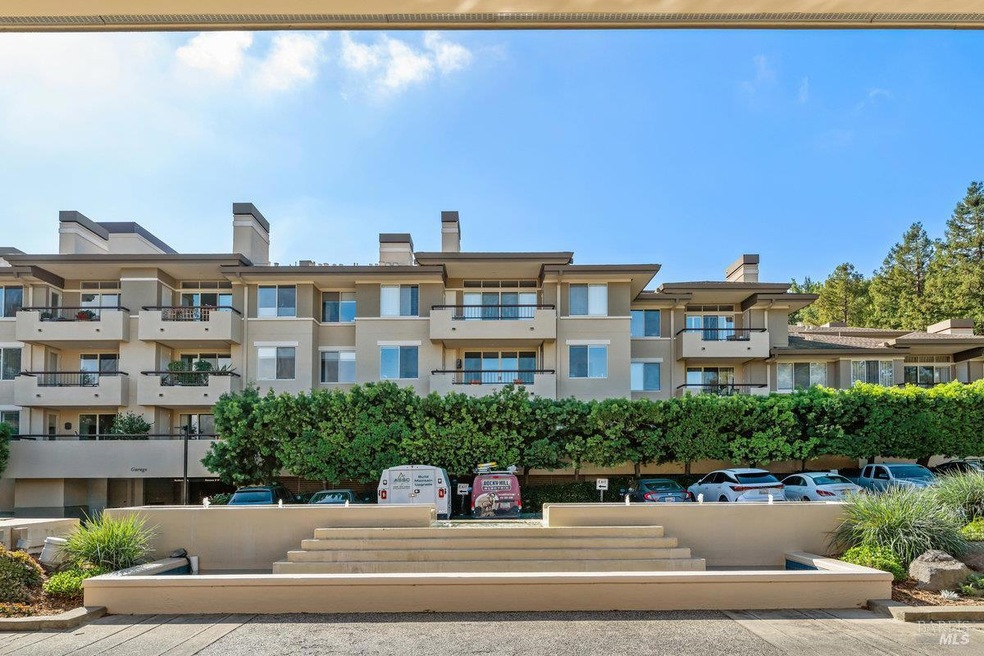
NOT LISTED FOR SALE

400 Deer Valley Rd Unit 4D San Rafael, CA 94903

Smith Ranch Neighborhood

Estimated Value: $424,400

1 Bed
1.5 Baths
872 Sq Ft
871 Sq Ft Lot

Sale Details

Date Sold: April 17, 2026

Last sale price $415,000 $476 Per Sq Ft

Est. 2% increase in value since last sale

Current estimated payment $5,731 / mo

154 Days on Market

Highlights

  • Gated with Attendant
  • View of Hills
  • Covered Deck
  • Spa
  • Property is near clubhouse
  • Contemporary Architecture

About This Home

As of April 2026

Experience refined 55+ independent living at Smith Ranch Homes, Marin County's premier luxury community set on 30 gated acres. This unique Plan 2 residence offers rare privacy with no common walls on three sides, high ceilings, and transom windows that flood the open living space with light. A private deck with serene views is accessible from both the living room and primary suite. Exceptionally convenient, this is the only building featuring covered parking just an elevator ride away, plus three guest suites for visitors. Storage is abundant with a secure terrace closet and a large extra storage room one floor above. Ideally located steps from the Clubhouse, residents enjoy San Rafael resort-style living with every convenience included in the monthly fees: on-site valet service, weekly housekeeping, and all utilities. The vibrant lifestyle features a diverse calendar of activities, guest speakers, and group outings, alongside fitness classes, a gym, 70-foot heated pool, and wellness center. Amenities also include fine and casual dining, a lounge, library, salon, putting green, and community gardens. This pet-friendly, gated senior community welcomes caregivers and offers an unparalleled blend of independence, security, and elegance in the heart of Marin.

Last Agent to Sell the Property

Carol Munson

Compass License #01046676 Listed on: 11/12/2025

Compass

Last Buyer's Agent

Linda S. Rodriguez

Golden Gate Sotheby's International Realty License #01008603

Golden Gate Sotheby's International Realty
Create a Home Valuation Report for This Property
The Home Valuation Report is an in-depth analysis detailing your home's value as well as a comparison with similar homes in the area

Property Details

Home Type

  • Condominium

Year Built

  • Built in 1991

Lot Details

  • Adjacent to Greenbelt
  • Security Fence
  • Landscaped
  • Garden

HOA Fees

  • $3,026 Monthly HOA Fees

Parking

  • 1 Car Attached Garage
  • Inside Entrance
  • Guest Parking

Property Views

  • Hills
  • Garden

Home Design

  • Contemporary Architecture
  • Side-by-Side
  • Stucco

Interior Spaces

  • 872 Sq Ft Home
  • 1-Story Property
  • Fireplace With Gas Starter
  • Double Pane Windows
  • Window Treatments
  • Formal Entry
  • Great Room
  • Living Room with Fireplace
  • Combination Dining and Living Room
  • Storage

Kitchen

  • Free-Standing Gas Range
  • Microwave
  • Ice Maker
  • Dishwasher
  • Granite Countertops
  • Disposal

Flooring

  • Carpet
  • Tile

Bedrooms and Bathrooms

  • 1 Bedroom
  • Primary Bathroom Bathtub Only
  • Bathtub
  • Separate Shower

Laundry

  • Laundry closet
  • Stacked Washer and Dryer

Home Security

  • Security Gate
  • Panic Alarm

Outdoor Features

  • Spa
  • Balcony
  • Covered Deck

Location

  • Property is near clubhouse

Utilities

  • Central Heating and Cooling System
  • Natural Gas Connected
  • Internet Available
  • Cable TV Available

Community Details

Overview

  • Association fees include common areas, elevator, insurance on structure, maintenance structure, ground maintenance, management, organized activities, pool, recreation facility, road, roof, security, sewer, trash
  • Smith Ranch Homes Association, Phone Number (415) 492-4900
  • Smith Ranch Homes Subdivision

Recreation

  • Community Pool

Security

  • Gated with Attendant
  • Carbon Monoxide Detectors
  • Fire and Smoke Detector

Property Details

Home Type

Condominium

Year Built

Built in 1991

Lot Details

871 Sq Ft Lot

HOA Fees

$3,026 per month

Parking

1

Listing Details

  • Interior Amenities: Elevator, Formal Entry, Storage
  • Type: Residential
  • Lot Size Acres: 0.02
  • Stories: 1
  • Levels: One
  • ArchitecturalStyle: Contemporary
  • Reso Window Features: Double Pane Windows, Window Coverings
  • Property Sub Type: Condominium
  • View: Garden/Greenbelt, Hills
  • Co List Office Mls Id: 7A2361
  • Subdivision Name: Smith Ranch Homes
  • Directions: From Hwy take Smith Ranch Rd exit. First left at light onto Deer Valley Rd. Veer right on curve where sign says Smith Ranch to main entrance gate. Park at first row of cars after entering gate except for the first two reserved spaces. This row is against Building 400. Walk down to covered entryway to the right for entance and elevator.
  • Living Area: 872
  • Power Production Type: None
  • RoomLivingRoomFeatures: Deck Attached, Great Room, View
  • Special Features: None

Interior Features

  • Appliances: Dishwasher, Disposal, Free-Standing Gas Range, Free-Standing Refrigerator, Ice Maker, Microwave
  • Flooring: Carpet, Tile
  • Fireplace Features: Gas Starter, Living Room
  • Spa Features: Spa/Hot Tub Built-In
  • Full Bathrooms: 1
  • Total Bedrooms: 1
  • Fireplaces: 1
  • RoomDiningRoomFeatures: Dining/Living Combo
  • RoomMasterBedroomFeatures: Balcony, Closet
  • RoomKitchenFeatures: Granite Counters
  • RoomMasterBathroomFeatures: Shower Stall(s), Stone, Tile, Tub

Exterior Features

  • Construction Materials: Stucco
  • Lot Features: Close to Clubhouse, Garden, Gated Community, Greenbelt, Landscape Back, Landscape Front
  • ExteriorFeatures: Balcony
  • Fencing: Fenced
  • Patio And Porch Features: Covered Deck
  • Pool Features: Community

Garage/Parking

  • Parking Features: Attached, Covered, Guest, Inside Entrance, Side-by-Side
  • Garage Spaces: 1

Utilities

  • Cooling: Central Air
  • Security Features: Carbon Monoxide Detector(s), Fire Alarm, Gated with Guard, Panic Alarm, Security Fence, Security Gate, Security Patrol
  • Sewer: Public Sewer
  • Utilities: Cable Available, Internet Available, Natural Gas Connected, Public
  • Water Source: Public
  • Heating: Central
  • Laundry Features: Laundry Closet, Stacked Only, Washer/Dryer Stacked Included

Condo/Co-op/Association

  • Association Fee: 3026
  • Association Fee Frequency: Monthly
  • Association Name: Smith Ranch Homes
  • Association Phone: 415-492-4900

Fee Information

  • Association Fee Includes: Common Areas, Elevator, Insurance on Structure, Maintenance Structure, Maintenance Grounds, Management, Organized Activities, Pool, Recreation Facility, Road, Roof, Security, Sewer, Trash, See Remarks

Lot Info

  • Lot Size Sq Ft: 871
  • Land Lease: No

Building Info

  • Year Built: 1991

Multi Family

Ownership History

We collect this data history from publicly available records. To have your information removed, we recommend requesting removal directly through your county’s website.

Date Name Owned For Owner Type

Purchase Details

Listed on
Nov 12, 2025
Closed on
Apr 15, 2026
Sold by
Bought by
Seller's Agent
Carol Munson
Compass
Buyer's Agent
Linda S. Rodriguez
Golden Gate Sotheby's International Realty
List Price
$450,000
Sold Price
$415,000
Premium/Discount to List
-$35,000
-7.78%
Views
66
Current Estimated Value
$424,400

Home Financials for this Owner

Home Financials are based on the most recent Mortgage that was taken out on this home.
Estimated Appreciation
$9,400
Avg. Annual Appreciation
7.75%

Purchase Details

Closed on
Nov 17, 2000
Sold by
Bought by

Purchase Details

Closed on
Nov 14, 2000
Sold by
Bought by

Purchase Details

Closed on
Aug 26, 1998
Sold by
Bought by
Source: Public Records

Home Values in the Area

Source: Public Records

Average Home Value in this Area


Source: Public Records

Agents Specializing in Smith Ranch, CA

See All Agents

Purchase History

We collect this data history from publicly available records. To have your information removed, we recommend requesting removal directly through your county’s website.

Date Buyer Sale Price Title Company
$415,000 Old Republic Title
$450,000 First American Title Co
-- First American Title Co
-- --
Source: Public Records

Property History

We collect this data history from publicly available records. To have your information removed, we recommend requesting removal directly through your county’s website.

Date Event Price List to Sale Price per Sq Ft
04/17/2026 04/17/26 Sold $415,000 -2.4% $476 / Sq Ft
04/15/2026 04/15/26 Pending -- -- --
03/10/2026 03/10/26 Price Changed $425,000 -5.6% $487 / Sq Ft
11/12/2025 11/12/25 For Sale $450,000 -- $516 / Sq Ft
Source: Bay Area Real Estate Information Services (BAREIS)

Tax History

We collect this data history from publicly available records. To have your information removed, we recommend requesting removal directly through your county’s website.

Year Tax Paid Tax Assessment Tax Assessment Total Assessment is a certain percentage of the fair market value that is determined by local assessors to be the total taxable value of land and additions on the property. Land Improvement
2026 $4,405 $161,113 $26,867 $134,246
2025 $4,405 $157,955 $26,340 $131,615
2024 $4,202 $154,859 $25,824 $129,035
2023 $4,069 $151,822 $25,317 $126,505
2022 $3,336 $148,846 $24,821 $124,025
2021 $3,154 $145,927 $24,334 $121,593
2020 $2,874 $144,432 $24,085 $120,347
2019 $2,710 $141,601 $23,613 $117,988
2018 $2,843 $138,825 $23,150 $115,675
2017 $2,552 $136,103 $22,696 $113,407
2016 $2,476 $133,435 $22,251 $111,184
2015 $2,348 $131,431 $21,917 $109,514
2014 $2,194 $128,857 $21,488 $107,369
Source: Public Records

Agents Affiliated with this Home

  • Section Image
  • Section Image
See All Agents

Map

Source: Bay Area Real Estate Information Services (BAREIS)

MLS Number: 325097353

Bay Area Real Estate Information Services (BAREIS)

APN: 155-371-33

Your Personal Tour Guide

Ask me questions while you tour the home.