
Brittany Martell
Shorewest Realtors, Inc.
(262) 333-5815
179 Total Sales
1 in Town of Lake
$350,000 Price
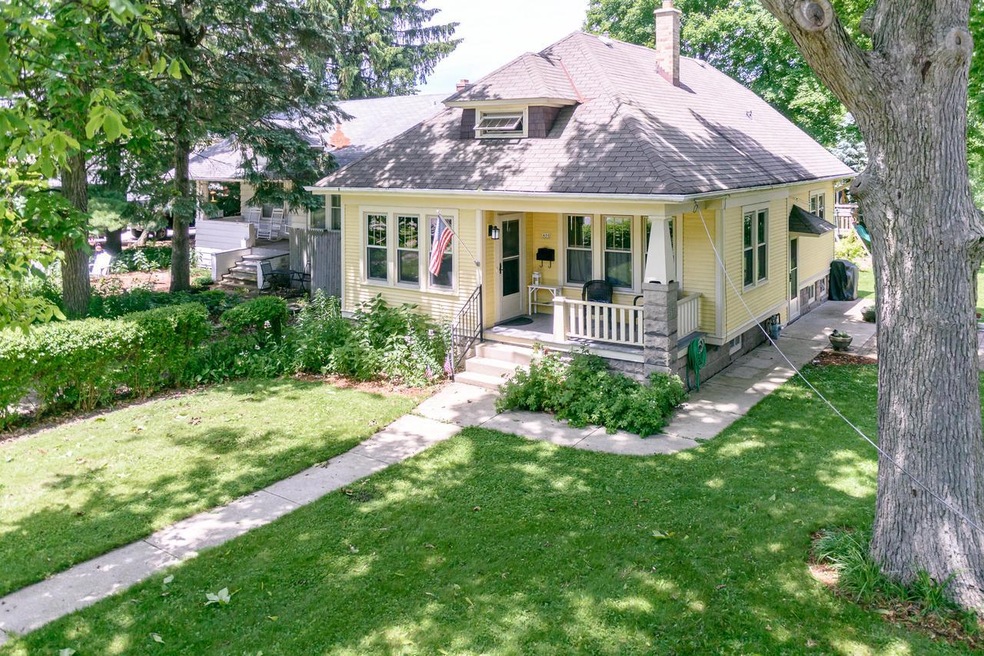
Be the envy of the neighborhood! This home was lovingly restored to its vintage beginnings and sits on almost HALF AN ACRE! Offered for sale by only its 2nd owner, this home may have old world charm, but feels like new with ALL NEW WINDOWS and Focus on Energy stamp of approval with new insulation all around. No need to be afraid of your energy bills this winter! This home features hardwood floors, beautiful wood trim, crown molding stained glass windows and built-ins. A bedroom and full bath on the main floor offer flexibility. A newer spacious second bath with enormous closet and walk in shower is upstairs. The kitchen is pure yesteryear charm with marble counters, subway tiles. large porcelain sink - it was even featured in a commercial! Landscaped with border hedges and wildflowers
Last Agent to Sell the Property
Century 21 Benefit Realty License #55795-90 Listed on: 07/04/2019
Last Buyer's Agent
Robert Arnold
Realty Executives Integrity NorthShore License #57950-94
We collect this data history from publicly available records. To have your information removed, we recommend requesting removal directly through your county’s website.
Brittany Martell
Shorewest Realtors, Inc.
(262) 333-5815
179 Total Sales
1 in Town of Lake
$350,000 Price
Alan Alteri
Shorewest Realtors, Inc.
(414) 250-8218
148 Total Sales
2 in Town of Lake
$68K - $250K Price Range
Chris Corley
Corley Real Estate
(414) 800-9280
122 Total Sales
1 in Town of Lake
$371,100 Price
Bret Duer
The Real Estate Edge, LLC
(920) 717-3678
108 Total Sales
1 in Town of Lake
$291,000 Price
Jessica Bonilla
Realty Executives Integrity~Brookfield
(414) 310-3378
90 Total Sales
1 in Town of Lake
$170,100 Price
Kristel Sikora
Shorewest Realtors, Inc.
(262) 947-4510
212 Total Sales
1 in Town of Lake
$225,000 Price
We collect this data history from publicly available records. To have your information removed, we recommend requesting removal directly through your county’s website.
| Date | Buyer | Sale Price | Title Company |
|---|---|---|---|
| $248,000 | Prism Title | ||
| Roepke John W | $198,000 | None Available | |
| Robert R & Geraldine R Fiedler Family Tr | -- | -- |
We collect this data history from publicly available records. To have your information removed, we recommend requesting removal directly through your county’s website.
| Date | Status | Borrower | Loan Amount |
|---|---|---|---|
| Open | $199,000 | ||
| Closed | Altepeter Daniel M | $198,400 | |
| Closed | Roepke John W | $30,000 | |
| Previous Owner | Roepke John W | $155,000 | |
| Previous Owner | Roepke John W | $178,200 |
We collect this data history from publicly available records. To have your information removed, we recommend requesting removal directly through your county’s website.
| Date | Event | Price | List to Sale | Price per Sq Ft |
|---|---|---|---|---|
| 09/04/2019 09/04/19 | Sold | $248,000 | 0.0% | $187 / Sq Ft |
| 07/18/2019 07/18/19 | Pending | -- | -- | -- |
| 07/04/2019 07/04/19 | For Sale | $248,000 | -- | $187 / Sq Ft |
We collect this data history from publicly available records. To have your information removed, we recommend requesting removal directly through your county’s website.
| Year | Tax Paid | Tax Assessment Tax Assessment Total Assessment is a certain percentage of the fair market value that is determined by local assessors to be the total taxable value of land and additions on the property. | Land | Improvement |
|---|---|---|---|---|
| 2025 | $5,913 | $300,900 | $110,200 | $190,700 |
| 2024 | $5,107 | $238,800 | $61,000 | $177,800 |
| 2023 | $4,811 | $203,600 | $55,500 | $148,100 |
| 2022 | $4,533 | $203,600 | $55,500 | $148,100 |
| 2021 | $4,774 | $193,700 | $54,400 | $139,300 |
| 2020 | $4,810 | $193,700 | $54,400 | $139,300 |
| 2019 | $4,727 | $170,400 | $49,200 | $121,200 |
| 2018 | $4,179 | $170,400 | $49,200 | $121,200 |
| 2017 | $4,025 | $154,900 | $49,500 | $105,400 |
| 2016 | $4,220 | $154,600 | $49,500 | $105,100 |
| 2015 | $4,327 | $154,600 | $49,500 | $105,100 |
| 2014 | $4,417 | $154,600 | $49,500 | $105,100 |
| 2013 | -- | $154,600 | $49,500 | $105,100 |
AK
Seller's Agent in 2019
Angela Kallay
Century 21 Benefit Realty
(414) 412-4088
1 in this area
61 Total Sales
RA
Buyer's Agent in 2019
Robert Arnold
Realty Executives Integrity NorthShore
Source: Metro MLS
MLS Number: 1646616
APN: 581-0273-000-1
Disclaimer: Certain information contained herein is derived from information provided by parties other than Homes.com. All information provided is deemed reliable, but is not guaranteed to be accurate and should be independently verified.
IDX information is provided exclusively for personal, non-commercial use, and may not be used for any purpose other than to identify prospective properties consumers may be interested in purchasing.
IDX listing data provided by Multiple Listing Service, Inc. Information is supplied by seller and other third parties and has not been verified.
Copyright 2026 – Multiple Listing Service, Inc. – All Rights Reserved.
Ask me questions while you tour the home.