
Kristel Sikora
Shorewest Realtors, Inc.
(262) 947-4510
212 Total Sales
1 in Town of Lake
$225,000 Price
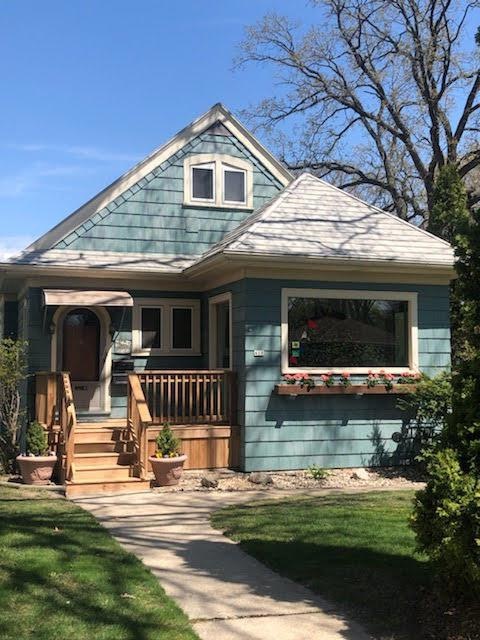
Don't miss this house in the desired Garden District! Check out this charming 4 BR, 2.5 BA w 2 full kitchens. NEW front porch welcomes you to this amazing bungalow! Features a unique AFP, stained gls windows, FDR w/ a gorgeous built-in buffet. The sun room w large bay windows allows plenty of sunshine to pour in. Beautifully tiled, fully remodeled main bath. Upper level convert into a rental, in-law suite/ flex space provides full kitchen & bath, ample room w a deck off the back of home w back yrd view. Separate heating /AC units. Entertain in the carpeted rec room, including a custom crafted bar & a 1/2 bath. The roof has high end interlocking metal shingles. . Two garages, 2.5 car & 1 car w large workshop that includes a heater. Extra deep yard & private drive.
Last Agent to Sell the Property
Real Estate One, Inc. License #10212-90 Listed on: 04/29/2021
Last Buyer's Agent
NON MLS-KEN
NON MLS
We collect this data history from publicly available records. To have your information removed, we recommend requesting removal directly through your county’s website.
Kristel Sikora
Shorewest Realtors, Inc.
(262) 947-4510
212 Total Sales
1 in Town of Lake
$225,000 Price
Adrian Barrera
Shorewest Realtors, Inc.
(262) 368-5433
197 Total Sales
1 in Town of Lake
$326,000 Price
Wendy Kaprelian
Shorewest Realtors, Inc.
(414) 867-7744
165 Total Sales
1 in Town of Lake
$407,501 Price
Patricia Quesnell
Shorewest Realtors - South Metro
(262) 592-8966
80 Total Sales
2 in Town of Lake
$265,000 Price Range
Julie Bushman
List2Sell, LLC
(262) 333-6335
111 Total Sales
1 in Town of Lake
$240,000 Price
LeAnn Fowler
First Weber Inc- Greenfield
(414) 842-4938
58 Total Sales
2 in Town of Lake
$310K - $325K Price Range
We collect this data history from publicly available records. To have your information removed, we recommend requesting removal directly through your county’s website.
| Date | Buyer | Sale Price | Title Company |
|---|---|---|---|
| $325,000 | None Available | ||
| Nord Larry M | $166,700 | -- |
We collect this data history from publicly available records. To have your information removed, we recommend requesting removal directly through your county’s website.
| Date | Status | Borrower | Loan Amount |
|---|---|---|---|
| Previous Owner | $295,000 | ||
| Previous Owner | Schwinn Nicholas J | $295,000 | |
| Previous Owner | Nord Denise M | $201,465 | |
| Previous Owner | Nord Denise M | $205,065 | |
| Previous Owner | Nord Denise M | $202,035 | |
| Previous Owner | Nord Larry M | $36,000 | |
| Previous Owner | Nord Larry M | $36,000 | |
| Previous Owner | Nord Larry M | $196,000 | |
| Previous Owner | Nord Larry M | $53,000 | |
| Previous Owner | Nord Larry M | $158,350 |
We collect this data history from publicly available records. To have your information removed, we recommend requesting removal directly through your county’s website.
| Date | Event | Price | List to Sale | Price per Sq Ft |
|---|---|---|---|---|
| 06/23/2021 06/23/21 | Sold | $325,000 | 0.0% | $110 / Sq Ft |
| 05/06/2021 05/06/21 | Pending | -- | -- | -- |
| 04/29/2021 04/29/21 | For Sale | $325,000 | -- | $110 / Sq Ft |
We collect this data history from publicly available records. To have your information removed, we recommend requesting removal directly through your county’s website.
| Year | Tax Paid | Tax Assessment Tax Assessment Total Assessment is a certain percentage of the fair market value that is determined by local assessors to be the total taxable value of land and additions on the property. | Land | Improvement |
|---|---|---|---|---|
| 2025 | $7,643 | $384,100 | $109,900 | $274,200 |
| 2024 | $6,960 | $319,600 | $60,900 | $258,700 |
| 2023 | $6,312 | $267,100 | $55,400 | $211,700 |
| 2022 | $6,045 | $267,100 | $55,400 | $211,700 |
| 2021 | $5,630 | $226,300 | $54,300 | $172,000 |
| 2020 | $5,663 | $226,300 | $54,300 | $172,000 |
| 2019 | $4,946 | $179,500 | $49,200 | $130,300 |
| 2018 | $4,415 | $179,500 | $49,200 | $130,300 |
| 2017 | $4,252 | $163,200 | $49,500 | $113,700 |
| 2016 | $4,518 | $165,000 | $49,500 | $115,500 |
| 2015 | $4,632 | $165,000 | $49,500 | $115,500 |
| 2014 | $4,729 | $165,000 | $49,500 | $115,500 |
| 2013 | -- | $165,000 | $49,500 | $115,500 |
JH
Seller's Agent in 2021
Jeffrey Hrouda
Real Estate One, Inc.
(262) 902-9665
31 Total Sales
NM
Buyer's Agent in 2021
NON MLS-KEN
NON MLS
Source: Metro MLS
MLS Number: 1737655
APN: 581-0275-000-2
Disclaimer: Certain information contained herein is derived from information provided by parties other than Homes.com. All information provided is deemed reliable, but is not guaranteed to be accurate and should be independently verified.
IDX information is provided exclusively for personal, non-commercial use, and may not be used for any purpose other than to identify prospective properties consumers may be interested in purchasing.
IDX listing data provided by Multiple Listing Service, Inc. Information is supplied by seller and other third parties and has not been verified.
Copyright 2026 – Multiple Listing Service, Inc. – All Rights Reserved.
Ask me questions while you tour the home.