
Steve Houck
Real Estate Partners
(769) 210-8692
155 Total Sales
1 in Brandon
$295,000 Price
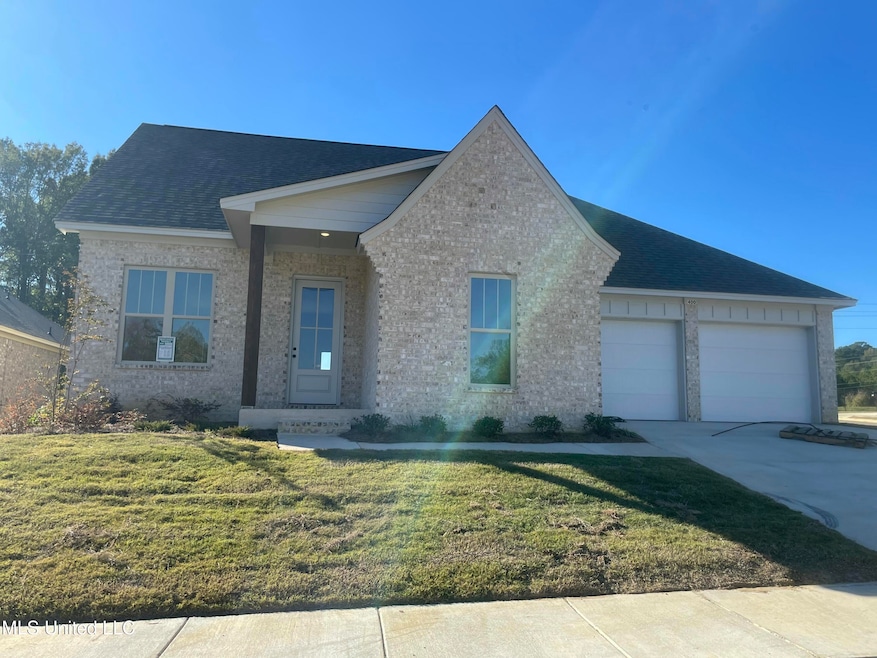


Come check out this NEW CONSTRUCTION home from a LOCAL BUILDER. This is a 5/3 split plan with an open feel. This home has a large family room with high ceilings that is open to the kitchen and eating area. The kitchen has a large island, pantry, custom built cabinets(no pre fab cabinets), and stainless steel appliances. The master bedroom has vaulted ceiling and has a door that leads into the master bath. The master bath has double vanities, seperate shower, and a large walk in closet with direct access to the laundry room. This home also has a nice covered porch to enjoy the back yard. The builder is offering concessions to be used for the buyers choice of an interest rate buy down, fence, gutters, etc.
Last Agent to Sell the Property
Keystone Realty Corporation License #B18499 Listed on: 07/06/2026
Steve Houck
Real Estate Partners
(769) 210-8692
155 Total Sales
1 in Brandon
$295,000 Price
Jeana Swan
Swan Realty Group
(769) 200-4583
72 Total Sales
2 in Brandon
$190,000 Price Range
Debra Sanders
Good Living Realty
(769) 235-3126
52 Total Sales
5 in Brandon
$212K - $388K Price Range
Leslie Ratcliff
Ratcliff Realty Group LLC
(769) 253-3478
81 Total Sales
6 in Brandon
$222K - $380K Price Range
Jason Harper
Harper Homes Real Estate LLC
(769) 210-8444
150 Total Sales
47 in Brandon
$97K - $475K Price Range
Glen Gregory
Gregory Group Realty, LLC
(769) 210-3904
34 Total Sales
1 in Brandon
$215,000 Price
We collect this data history from publicly available records. To have your information removed, we recommend requesting removal directly through your county’s website.
| Date | Event | Price | List to Sale | Price per Sq Ft |
|---|---|---|---|---|
| 08/28/2026 08/28/26 | Sold | -- | -- | -- |
| 08/13/2026 08/13/26 | Pending | -- | -- | -- |
| 07/06/2026 07/06/26 | For Sale | $314,999 | 0.0% | $137 / Sq Ft |
| 07/03/2026 07/03/26 | Off Market | -- | -- | -- |
| 06/19/2026 06/19/26 | Price Changed | $314,999 | -4.2% | $137 / Sq Ft |
| 05/26/2026 05/26/26 | Price Changed | $328,900 | -7.6% | $143 / Sq Ft |
| 07/03/2025 07/03/25 | For Sale | $355,999 | -- | $155 / Sq Ft |
We collect this data history from publicly available records. To have your information removed, we recommend requesting removal directly through your county’s website.
| Year | Tax Paid | Tax Assessment Tax Assessment Total Assessment is a certain percentage of the fair market value that is determined by local assessors to be the total taxable value of land and additions on the property. | Land | Improvement |
|---|---|---|---|---|
| 2025 | $3,065 | $40,985 | $5,995 | $34,990 |
| 2024 | $3,065 | $39,035 | $5,710 | $33,325 |
| 2023 | $2,791 | $35,815 | $5,240 | $30,575 |
| 2022 | $2,612 | $32,265 | $4,720 | $27,545 |
| 2021 | $2,556 | $30,440 | $4,455 | $25,985 |
| 2020 | $2,400 | $29,475 | $4,315 | $25,160 |
| 2019 | $2,278 | $29,545 | $4,325 | $25,220 |
| 2018 | $2,149 | $28,965 | $4,240 | $24,725 |
| 2017 | $2,108 | $28,390 | $4,155 | $24,235 |
| 2016 | $2,166 | $28,015 | $4,100 | $23,915 |
| 2015 | $2,022 | $28,015 | $4,100 | $23,915 |
| 2014 | $1,929 | $26,895 | $3,935 | $22,960 |
| 2013 | $1,713 | $24,230 | $3,545 | $20,685 |
Seller's Agent in 2026
Chad Robinson
Keystone Realty Corporation
(601) 613-3100
222 Total Sales
Buyer's Agent in 2026
Leigh Jones
eXp Realty
(601) 214-0207
54 Total Sales
Source: MLS United
MLS Number: 4118309
Disclaimer: Certain information contained herein is derived from information provided by parties other than Homes.com. All information provided is deemed reliable, but is not guaranteed to be accurate and should be independently verified.
Information is deemed to be reliable but not guaranteed. Copyright 2026 MLS United, LLC.
Ask me questions while you tour the home.