
Michael Chae
US Realty
(669) 230-0551
33 Total Sales
1 in Whisman
$1,400,000 Price
Estimated Value: $2,295,802 - $2,765,000
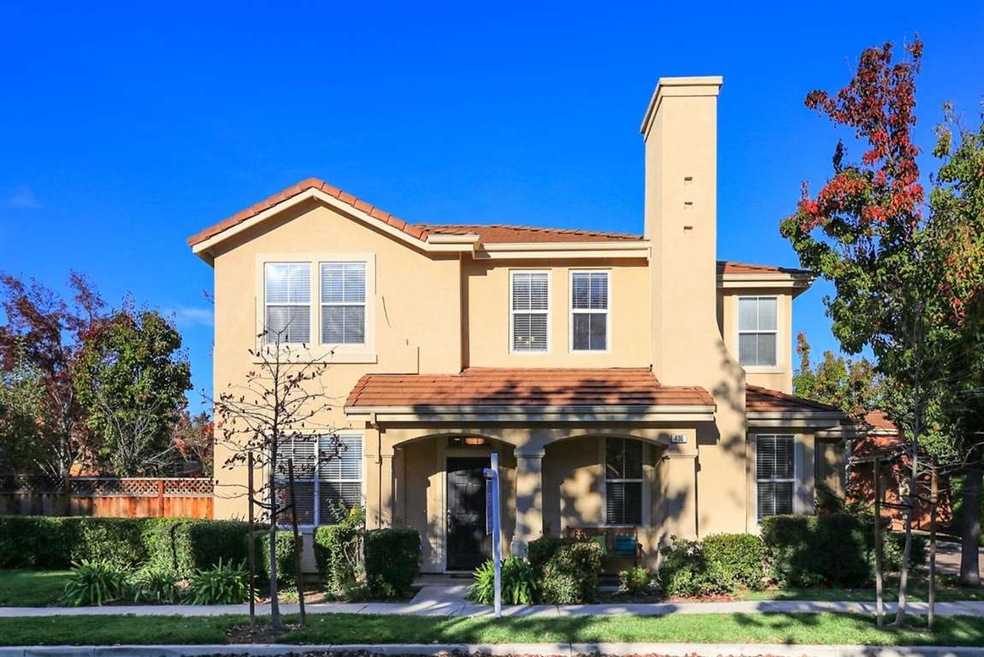
Rare Corner Lot with Professionally Landscaped Back Yard with Brick patio; Light and Bright. Granite Kitchen Counter top with Stainless Steel Appliances. Brand New Luxury Floors in Main Living Areas: Entry, Living Room, Family Room, Kitchen, Dining Room and Powder Room Fireplace in Formal Living Room. New Light Fixtures & New Door Knobs & Hinges;Upstairs Laundry Room and there is a Designated Area for Office Space; Master Bathroom w/ Jacuzzi Tub w/ Separate Shower Stall, Marble Floors and Walk-In Closet; Central. Heating and A/C with Dual thermostats for Upstairs and Downstairs; Low HOA Dues include 2 Swimming Pools (Second Pool conveniently located nearby), Club House, Jacuzzi and 2 Community Parks, Kid's Playground and BBQ Areas in Park. Refrigerator, Washer and Dryer Included. Close to Central, 85, 237 and 101- Google, etc.,.,.. EZ Commute
Last Agent to Sell the Property
Intero Real Estate Services License #70000637 Listed on: 11/30/2017
Michael Chae
US Realty
(669) 230-0551
33 Total Sales
1 in Whisman
$1,400,000 Price
Hebe Li
The Agency
(650) 459-5752
96 Total Sales
1 in Whisman
$2,250,000 Price
Sunaina Arora
Compass
(669) 236-2959
70 Total Sales
1 in Whisman
$1,575,000 Price
Lynn North
The Agency
(650) 747-8423
44 Total Sales
1 in Whisman
$1,580,000 Price
Trent Andra
eXp Realty of California, Inc.
(279) 529-5329
187 Total Sales
1 in Whisman
$825,000 Price
Linda Baker
Milestone Realty
(669) 202-2676
79 Total Sales
1 in Whisman
$1,685,000 Price
We collect this data history from publicly available records. To have your information removed, we recommend requesting removal directly through your county’s website.
| Date | Event | Price | List to Sale | Price per Sq Ft |
|---|---|---|---|---|
| 01/03/2018 01/03/18 | Sold | $2,100,000 | +23.6% | $1,215 / Sq Ft |
| 12/06/2017 12/06/17 | Pending | -- | -- | -- |
| 11/30/2017 11/30/17 | For Sale | $1,699,000 | -- | $983 / Sq Ft |
We collect this data history from publicly available records. To have your information removed, we recommend requesting removal directly through your county’s website.
| Year | Tax Paid | Tax Assessment Tax Assessment Total Assessment is a certain percentage of the fair market value that is determined by local assessors to be the total taxable value of land and additions on the property. | Land | Improvement |
|---|---|---|---|---|
| 2026 | $28,108 | $2,437,224 | $1,218,612 | $1,218,612 |
| 2025 | $27,440 | $2,389,436 | $1,194,718 | $1,194,718 |
| 2024 | $27,440 | $2,342,586 | $1,171,293 | $1,171,293 |
| 2023 | $27,159 | $2,296,654 | $1,148,327 | $1,148,327 |
| 2022 | $27,088 | $2,251,622 | $1,125,811 | $1,125,811 |
| 2021 | $26,424 | $2,207,474 | $1,103,737 | $1,103,737 |
| 2020 | $24,261 | $2,001,000 | $1,000,500 | $1,000,500 |
| 2019 | $25,336 | $2,142,000 | $1,071,000 | $1,071,000 |
| 2018 | $13,291 | $1,108,224 | $554,112 | $554,112 |
| 2017 | $12,740 | $1,086,496 | $543,248 | $543,248 |
| 2016 | $12,376 | $1,065,194 | $532,597 | $532,597 |
| 2015 | $12,019 | $1,049,194 | $524,597 | $524,597 |
| 2014 | $11,909 | $1,028,642 | $514,321 | $514,321 |
UY
Seller's Agent in 2018
User Yvonne & Jeff
Intero Real Estate Services
4 in this area
13 Total Sales
Buyer's Agent in 2018
Manoj Thomas
Cascade California Realty
(510) 397-8664
144 Total Sales
Source: MLSListings
MLS Number: ML81685922
APN: 160-73-035
Disclaimer: Certain information contained herein is derived from information provided by parties other than Homes.com. All information provided is deemed reliable, but is not guaranteed to be accurate and should be independently verified.
Property Information © 2026 MLSListings Inc. All rights reserved. Listing information is deemed reliable but not guaranteed. Certain information contained herein is derived from information which is the licensed property of, and copyrighted by, MLSListings Inc. The viewer acknowledges ownership and validity of its copyright. Information provided is for personal, non-commercial use by a viewer with a bona fide interest in the purchase or sale of real estate of the type being offered via this website or other electronic means. The viewer is prohibited from copying, redistributing or retransmitting any of the data or information provided by MLSListing, Inc.
Ask me questions while you tour the home.