
Kimberley Tufts
EXP Realty
(855) 714-1765
226 Total Sales
1 in Salisbury
$707,600 Price
Estimated Value: $491,867 - $534,000
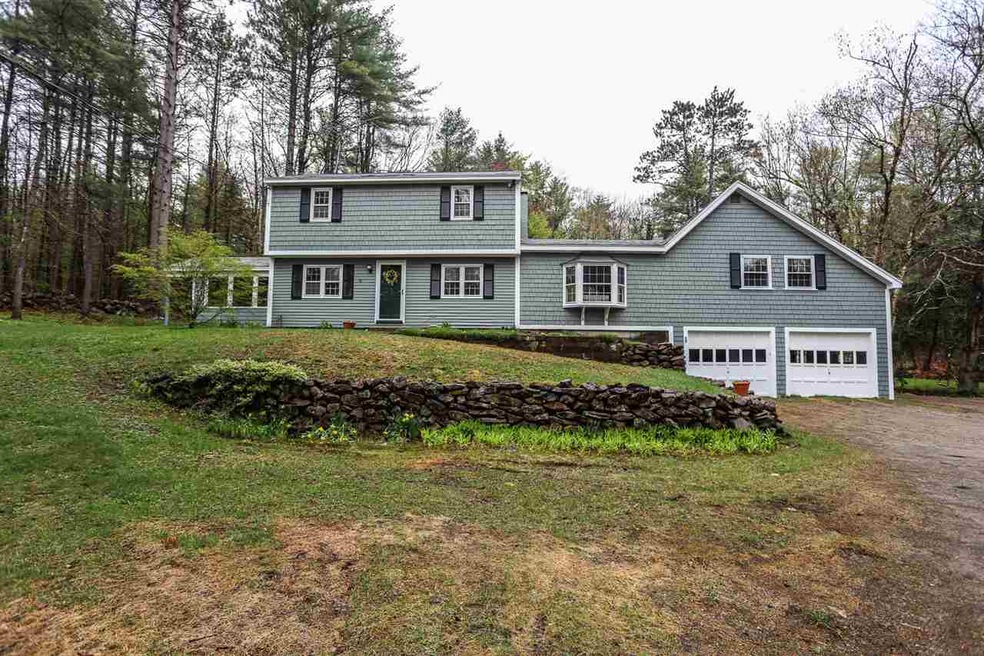
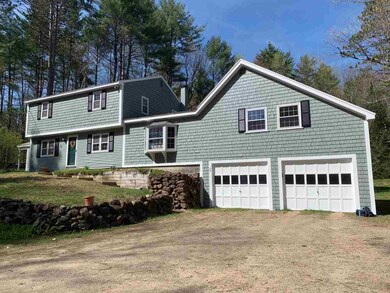
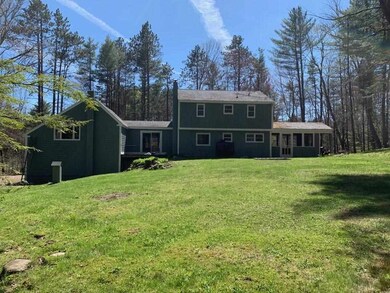
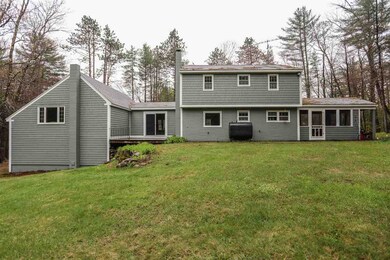
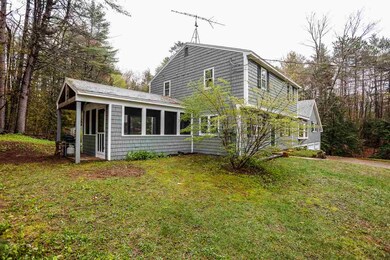
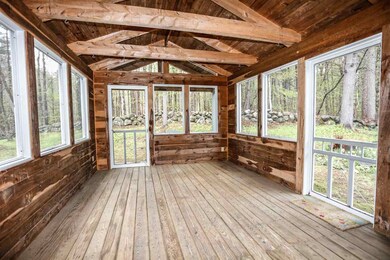
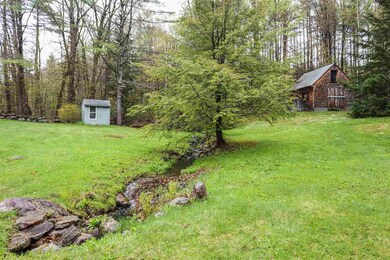
This home has great space, set nicely on over 2 Private Acres with wildlife, perennial flower beds and shrubs, bubbling brook and stone walls surrounding home. Screened Porch, Barn, Snowmobile Trails nearby. 4 Bedrooms, 2 Car Garage, Bonus Den/Guest Room on First floor for Plenty of Space for all your needs. Wood stove, newly lined, and an additional bonus wood stove in back room. Great storage throughout the home. Main home on slab, with bonus lower level storage room attached to Garage. Enjoy the summer in this beautiful oasis! This home has so much to offer!
Last Agent to Sell the Property
Keller Williams Realty Metro-Concord License #065953 Listed on: 05/13/2019
Last Buyer's Agent
Vanessa Batchelder
LAER Realty Partners/Goffstown
We collect this data history from publicly available records. To have your information removed, we recommend requesting removal directly through your county’s website.
Kimberley Tufts
EXP Realty
(855) 714-1765
226 Total Sales
1 in Salisbury
$707,600 Price
Erica Bruce
BHHS Verani Belmont
(888) 515-2013
52 Total Sales
1 in Salisbury
$145,000 Price
Louise Brochu
Cameron Prestige, LLC
(603) 932-5497
81 Total Sales
1 in Salisbury
$530,000 Price
Debra Walker
EXP Realty
(866) 461-3843
38 Total Sales
1 in Salisbury
$626,646 Price
Alison Scott
603 Birch Realty, LLC
(667) 225-3630
64 Total Sales
1 in Salisbury
$410,000 Price
Bradley Roberts
REAL Broker NH, LLC
(877) 591-7046
107 Total Sales
1 in Salisbury
$59,900 Price
We collect this data history from publicly available records. To have your information removed, we recommend requesting removal directly through your county’s website.
| Date | Buyer | Sale Price | Title Company |
|---|---|---|---|
| $270,000 | -- |
We collect this data history from publicly available records. To have your information removed, we recommend requesting removal directly through your county’s website.
| Date | Status | Borrower | Loan Amount |
|---|---|---|---|
| Open | $30,153 | ||
| Open | Shea Ashley | $264,424 | |
| Closed | Shea Ashley | $266,602 | |
| Closed | Shea Ashley | $265,109 |
We collect this data history from publicly available records. To have your information removed, we recommend requesting removal directly through your county’s website.
| Date | Event | Price | List to Sale | Price per Sq Ft |
|---|---|---|---|---|
| 06/26/2019 06/26/19 | Sold | $270,000 | +1.9% | $125 / Sq Ft |
| 05/15/2019 05/15/19 | Pending | -- | -- | -- |
| 05/13/2019 05/13/19 | For Sale | $265,000 | -- | $123 / Sq Ft |
We collect this data history from publicly available records. To have your information removed, we recommend requesting removal directly through your county’s website.
| Year | Tax Paid | Tax Assessment Tax Assessment Total Assessment is a certain percentage of the fair market value that is determined by local assessors to be the total taxable value of land and additions on the property. | Land | Improvement |
|---|---|---|---|---|
| 2025 | $6,852 | $382,600 | $92,200 | $290,400 |
| 2024 | $6,184 | $381,500 | $92,200 | $289,300 |
| 2023 | $6,180 | $381,500 | $92,200 | $289,300 |
| 2022 | $6,089 | $381,500 | $92,200 | $289,300 |
| 2021 | $5,607 | $236,100 | $50,700 | $185,400 |
| 2020 | $5,808 | $236,100 | $50,700 | $185,400 |
| 2019 | $5,463 | $236,100 | $50,700 | $185,400 |
| 2018 | $5,492 | $236,100 | $50,700 | $185,400 |
| 2017 | $5,666 | $236,100 | $50,700 | $185,400 |
| 2016 | $5,000 | $203,600 | $44,400 | $159,200 |
| 2015 | $4,899 | $202,200 | $44,400 | $157,800 |
| 2014 | $4,711 | $202,200 | $44,400 | $157,800 |
| 2012 | $4,883 | $202,200 | $44,400 | $157,800 |
Seller's Agent in 2019
Mary-Hope Rennie
Keller Williams Realty Metro-Concord
(603) 545-1624
83 Total Sales
VB
Buyer's Agent in 2019
Vanessa Batchelder
LAER Realty Partners/Goffstown
Source: PrimeMLS
MLS Number: 4751305
APN: SLSB-000245-000000-000012
Disclaimer: Certain information contained herein is derived from information provided by parties other than Homes.com. All information provided is deemed reliable, but is not guaranteed to be accurate and should be independently verified.
Copyright 2026 PrimeMLS, Inc. All rights reserved. This information is deemed reliable, but not guaranteed. The data relating to real estate displayed on this display comes in part from the IDX Program of PrimeMLS. The information being provided is for consumers’ personal, non-commercial use and may not be used for any purpose other than to identify prospective properties consumers may be interested in purchasing.
Ask me questions while you tour the home.