
Holly Vance McKellar
BHHS Verani Concord
(877) 676-7308
47 Total Sales
1 in Salisbury
$252,500 Price



Estimated Value: $316,000 - $382,000
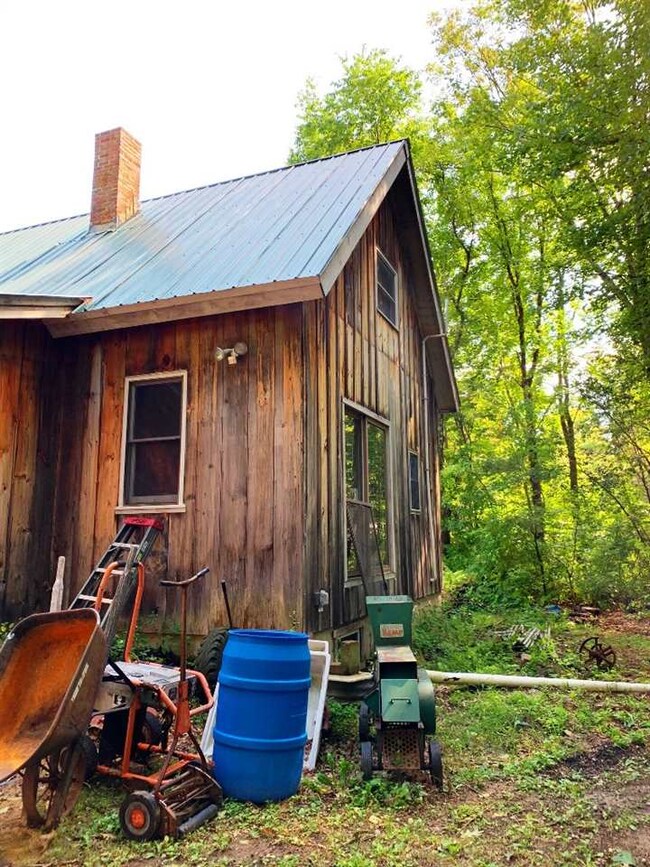
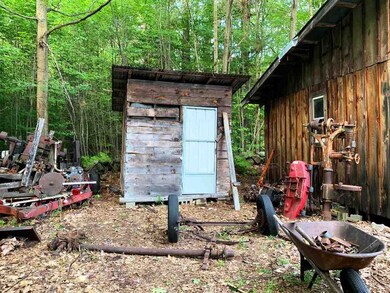
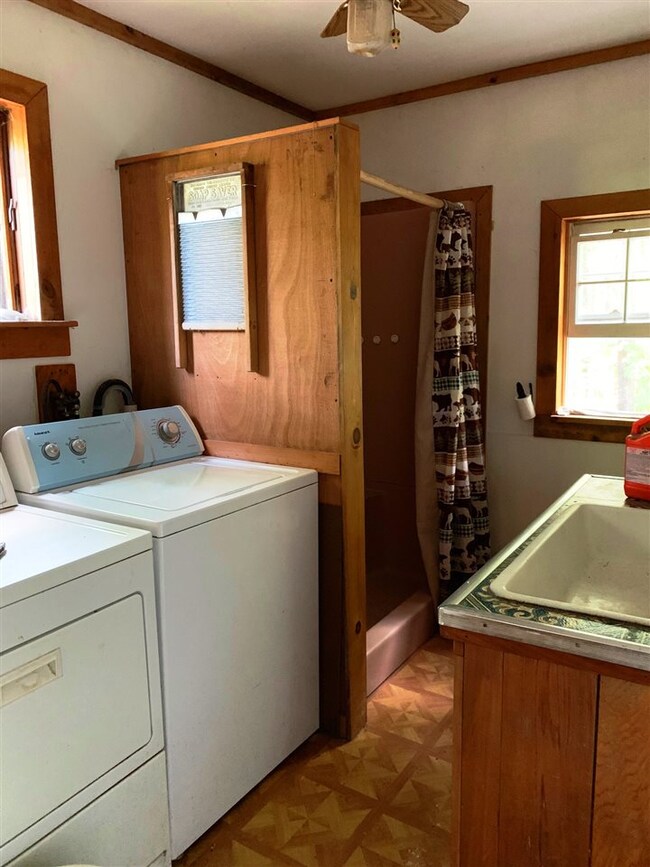
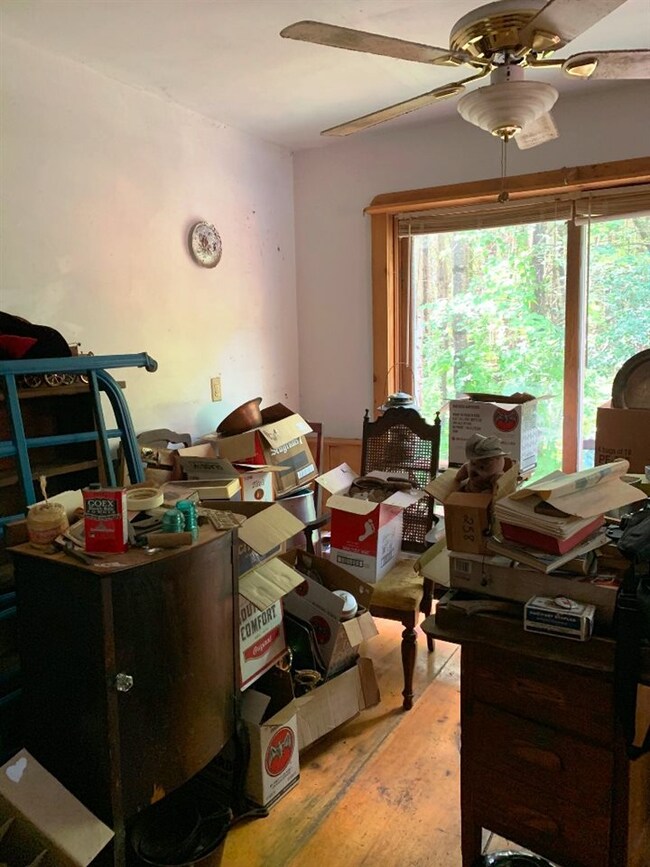
Really Cute Cape, Post and Beam built, this home has so much to offer! Come and see for yourself, and don't miss this opportunity. Are you handy... because if you are, this home really needs you and this could be the perfect home for you with some finish work. Nestled on over two acres in a rural neighborhood of Salisbury, complete with a Cold Cellar and a safe with combo, this two bedroom home is ready and waiting for you!
Last Agent to Sell the Property
BHHS Verani Concord Brokerage Phone: 603-748-0307 License #061228 Listed on: 09/12/2019
We collect this data history from publicly available records. To have your information removed, we recommend requesting removal directly through your county’s website.
Holly Vance McKellar
BHHS Verani Concord
(877) 676-7308
47 Total Sales
1 in Salisbury
$252,500 Price
Michael Sargent
(888) 613-7408
36 Total Sales
1 in Salisbury
$334,900 Price
Tami Mousseau
BHHS Verani Concord
(877) 540-8019
208 Total Sales
1 in Salisbury
$580,000 Price
Kimberley Tufts
EXP Realty
(855) 714-1765
226 Total Sales
1 in Salisbury
$707,600 Price
Erica Bruce
BHHS Verani Belmont
(888) 515-2013
52 Total Sales
1 in Salisbury
$145,000 Price
Louise Brochu
Cameron Prestige, LLC
(603) 932-5497
81 Total Sales
1 in Salisbury
$530,000 Price
We collect this data history from publicly available records. To have your information removed, we recommend requesting removal directly through your county’s website.
| Date | Buyer | Sale Price | Title Company |
|---|---|---|---|
| $135,000 | -- | ||
| Melvin E Bowne 2018 Ret | -- | -- |
We collect this data history from publicly available records. To have your information removed, we recommend requesting removal directly through your county’s website.
| Date | Status | Borrower | Loan Amount |
|---|---|---|---|
| Open | $128,250 | ||
| Previous Owner | Bowne Melvin | $35,200 | |
| Closed | Bowne Melvin | $16,000 | |
| Closed | Bowne Melvin E | $15,000 |
We collect this data history from publicly available records. To have your information removed, we recommend requesting removal directly through your county’s website.
| Date | Event | Price | List to Sale | Price per Sq Ft |
|---|---|---|---|---|
| 11/18/2019 11/18/19 | Sold | $135,000 | -2.2% | $124 / Sq Ft |
| 09/28/2019 09/28/19 | Pending | -- | -- | -- |
| 09/12/2019 09/12/19 | For Sale | $138,000 | -- | $127 / Sq Ft |
We collect this data history from publicly available records. To have your information removed, we recommend requesting removal directly through your county’s website.
| Year | Tax Paid | Tax Assessment Tax Assessment Total Assessment is a certain percentage of the fair market value that is determined by local assessors to be the total taxable value of land and additions on the property. | Land | Improvement |
|---|---|---|---|---|
| 2025 | $4,309 | $240,600 | $100,400 | $140,200 |
| 2024 | $3,843 | $237,100 | $100,400 | $136,700 |
| 2023 | $3,841 | $237,100 | $100,400 | $136,700 |
| 2022 | $3,784 | $237,100 | $100,400 | $136,700 |
| 2021 | $3,401 | $143,200 | $55,300 | $87,900 |
| 2020 | $3,523 | $143,200 | $55,300 | $87,900 |
| 2019 | $3,321 | $143,500 | $55,300 | $88,200 |
| 2018 | $3,338 | $143,500 | $55,300 | $88,200 |
| 2017 | $3,444 | $143,500 | $55,300 | $88,200 |
| 2016 | $3,011 | $122,600 | $48,200 | $74,400 |
| 2015 | $2,862 | $118,100 | $48,200 | $69,900 |
| 2014 | $2,810 | $120,600 | $48,200 | $72,400 |
| 2012 | $2,912 | $120,600 | $48,200 | $72,400 |
Seller's Agent in 2019
Maria Laycox
BHHS Verani Concord
(603) 748-0307
44 Total Sales
Buyer's Agent in 2019
Laura Madison
LPT Realty
(508) 981-9364
32 Total Sales
Source: PrimeMLS
MLS Number: 4776175
APN: SLSB-000245-000000-000019
Disclaimer: Certain information contained herein is derived from information provided by parties other than Homes.com. All information provided is deemed reliable, but is not guaranteed to be accurate and should be independently verified.
Copyright 2026 PrimeMLS, Inc. All rights reserved. This information is deemed reliable, but not guaranteed. The data relating to real estate displayed on this display comes in part from the IDX Program of PrimeMLS. The information being provided is for consumers’ personal, non-commercial use and may not be used for any purpose other than to identify prospective properties consumers may be interested in purchasing.
Ask me questions while you tour the home.