
Justin Bonney
Clear Way Real Estate
(747) 294-3329
80 Total Sales
2 in Downtown LA
$580,000 Price Range


Estimated Value: $556,107
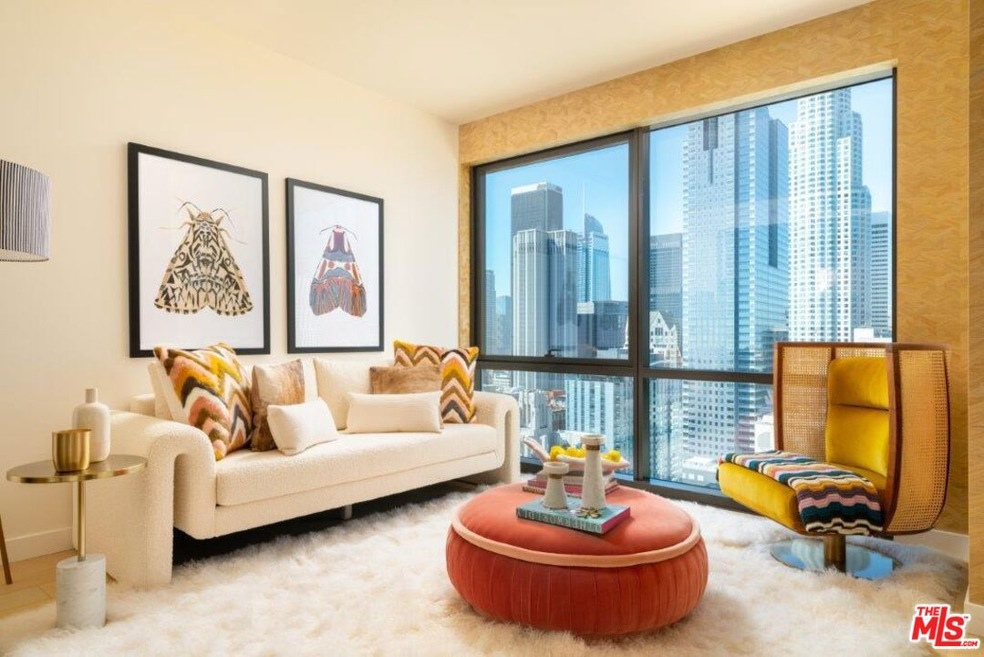
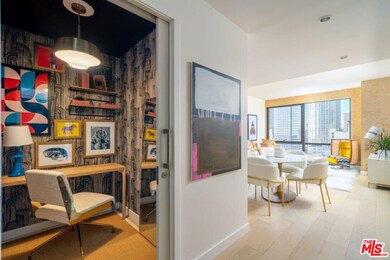
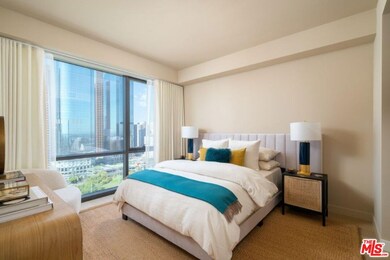
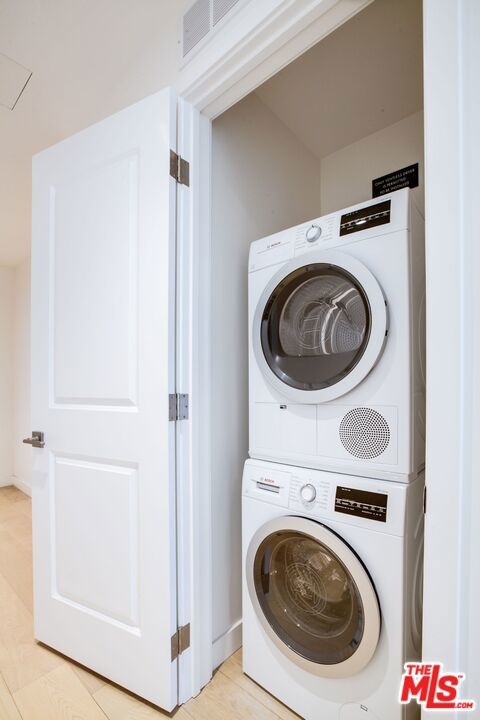
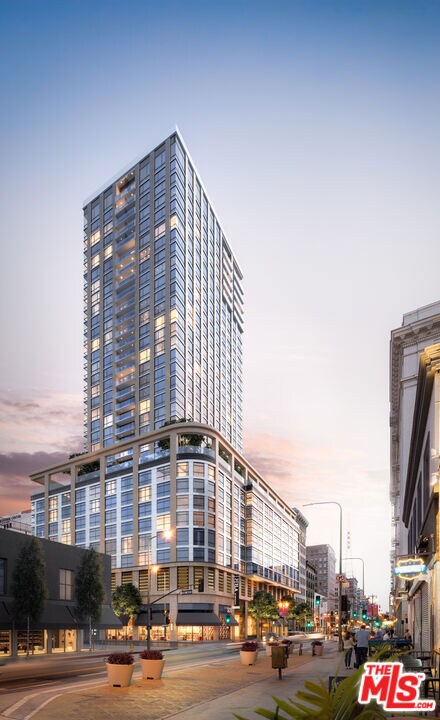
Welcome to this stunning 1 bedroom home at Perla, a brand new luxury condominium offering residents a prime Broadway address and a collection of lavish lifestyle amenities tailored to modern Los Angeles living. The apartment is an exemplar of contemporary urban design, with warm organic tones providing a fresh palette for any style. Floor-to-ceiling windows frame incredible views of San Gabriel, Hollywood Hills, or the Downtown LA skyline. Natural light spills onto European white oak floors, and a Bosch washer/dryer, fiber optic pre-wiring, and energy-efficient LED lighting are thoughtful finishing touches. Past a tasteful entry gallery adorned with a convenient coat closet, the home flows into a spacious living, sleeping, and kitchen area saturated with natural light. The kitchen is equipped with polished quartz countertops, a porcelain tile backsplash, and a suite of high-end fully integrated stainless steel appliances from Bertazzoni. The bathroom features designer-selected tile, contemporary wood cabinetry, and illuminated mirrored medicine cabinet, polished chrome fixtures from Kohler, and a deep soaking tub. Nestled in the heart of the Historic Core, Perla rises 35 stories and blends urban chic with Art Deco charm. Perla's incredible amenities offering spans 44,000 sq. ft. and unfurls around an airy four-story atrium graced with multiple seating areas and suffused with natural light. Residents can relax or entertain in a gaming lounge, wine tasting room, private theater, library lounge, or Clubroom with a full kitchen and adjacent dining space. Work-from-home options are plentiful with several meeting areas and workspaces. A trio of landscaped terraces offer communal grilling stations, fireplace lounge seating, an outdoor pool, and chaise seating. Fitness enthusiasts will enjoy a fully equipped gym, a yoga studio, and a rooftop yoga and stretching deck. Pet owners are sure to make use of the pet spa and dog park. The building is surrounded by city landmarks, cultural institutions, and dozens of trendy dining and shopping options. Grand Central Market and the acclaimed Bradbury Building are just down the street, while The Museum of Contemporary Art, Regent Theater, Walt Disney Concert Hall, Pershing Square, and Grand Park are all close by. An accessible LA Metro line makes getting around the rest of the city quick and convenient.
Last Agent to Sell the Property
Morgan Roen
Nest Seekers License #02030022 Listed on: 11/01/2022
Co-Listed By
Jesus Rojas
Nest Seekers License #02047356
Last Buyer's Agent
Tanya Sayegh Rodriguez
Estate Properties License #01245176
We collect this data history from publicly available records. To have your information removed, we recommend requesting removal directly through your county’s website.
Justin Bonney
Clear Way Real Estate
(747) 294-3329
80 Total Sales
2 in Downtown LA
$580,000 Price Range
'Vic' Vartan Markarian
Markarian Realty
(626) 240-5877
115 Total Sales
1 in Downtown LA
$320,000 Price
Downey Chong
Choice 100 Realty, Inc.
(213) 468-0129
10 Total Sales
1 in Downtown LA
$1,020,000 Price
Poupee Komenkul
Rodeo Realty
(747) 998-0899
146 Total Sales
1 in Downtown LA
$595,000 Price
Trey Beltran
Equity Union
(818) 639-7581
23 Total Sales
1 in Downtown LA
$400,000 Price
Kimberly Lopez
Cornerstone Realty
(707) 682-7430
91 Total Sales
1 in Downtown LA
$335,000 Price
We collect this data history from publicly available records. To have your information removed, we recommend requesting removal directly through your county’s website.
| Date | Buyer | Sale Price | Title Company |
|---|---|---|---|
| -- | Chicago Title Company | ||
| Sayegh Talize | $640,000 | Fidelity National Title |
We collect this data history from publicly available records. To have your information removed, we recommend requesting removal directly through your county’s website.
| Date | Status | Borrower | Loan Amount |
|---|---|---|---|
| Open | $360,000 | ||
| Previous Owner | Broadway Elite Llc | $100,000,000 |
We collect this data history from publicly available records. To have your information removed, we recommend requesting removal directly through your county’s website.
| Date | Event | Price | List to Sale | Price per Sq Ft |
|---|---|---|---|---|
| 01/09/2023 01/09/23 | Sold | $620,000 | -11.2% | $921 / Sq Ft |
| 12/14/2022 12/14/22 | Pending | -- | -- | -- |
| 11/01/2022 11/01/22 | For Sale | $698,000 | -- | $1,037 / Sq Ft |
We collect this data history from publicly available records. To have your information removed, we recommend requesting removal directly through your county’s website.
| Year | Tax Paid | Tax Assessment Tax Assessment Total Assessment is a certain percentage of the fair market value that is determined by local assessors to be the total taxable value of land and additions on the property. | Land | Improvement |
|---|---|---|---|---|
| 2026 | $8,382 | $679,172 | $42,448 | $636,724 |
| 2025 | $8,382 | $665,856 | $41,616 | $624,240 |
| 2024 | $8,268 | $652,800 | $40,800 | $612,000 |
| 2023 | $4,340 | $332,693 | $78,579 | $254,114 |
| 2022 | $4,116 | $326,171 | $77,039 | $249,132 |
| 2021 | $4,056 | $319,777 | $75,529 | $244,248 |
| 2020 | $4,085 | $316,499 | $74,755 | $241,744 |
MR
Seller's Agent in 2023
Morgan Roen
Nest Seekers
JR
Seller Co-Listing Agent in 2023
Jesus Rojas
Nest Seekers
TR
Buyer's Agent in 2023
Tanya Sayegh Rodriguez
RE/MAX
Source: The MLS
MLS Number: 22-214529
APN: 5149-003-133
Disclaimer: Certain information contained herein is derived from information provided by parties other than Homes.com. All information provided is deemed reliable, but is not guaranteed to be accurate and should be independently verified.
© 2026 The MLS™ - Combined L.A. Westside MLS (CLAW). All rights reserved. Based on information from The MLS™ - Combined L.A. Westside MLS (CLAW). All data, including all measurements and calculations of area, is obtained from various sources and has not been, and will not be, verified by broker or MLS. All information should be independently reviewed and verified for accuracy. Properties may or may not be listed by the office/agent presenting the information.
IDX information is provided exclusively for personal, non-commercial use, and may not be used for any purpose other than to identify prospective properties consumers may be interested in purchasing.
Information is deemed reliable but not guaranteed.
Ask me questions while you tour the home.