
Zana Leiferman
Real Realty Colorado LLC
(720) 780-0761
168 Total Sales
8 in Lafayette
$320K - $1.1M Price Range
Estimated Value: $593,000 - $615,589
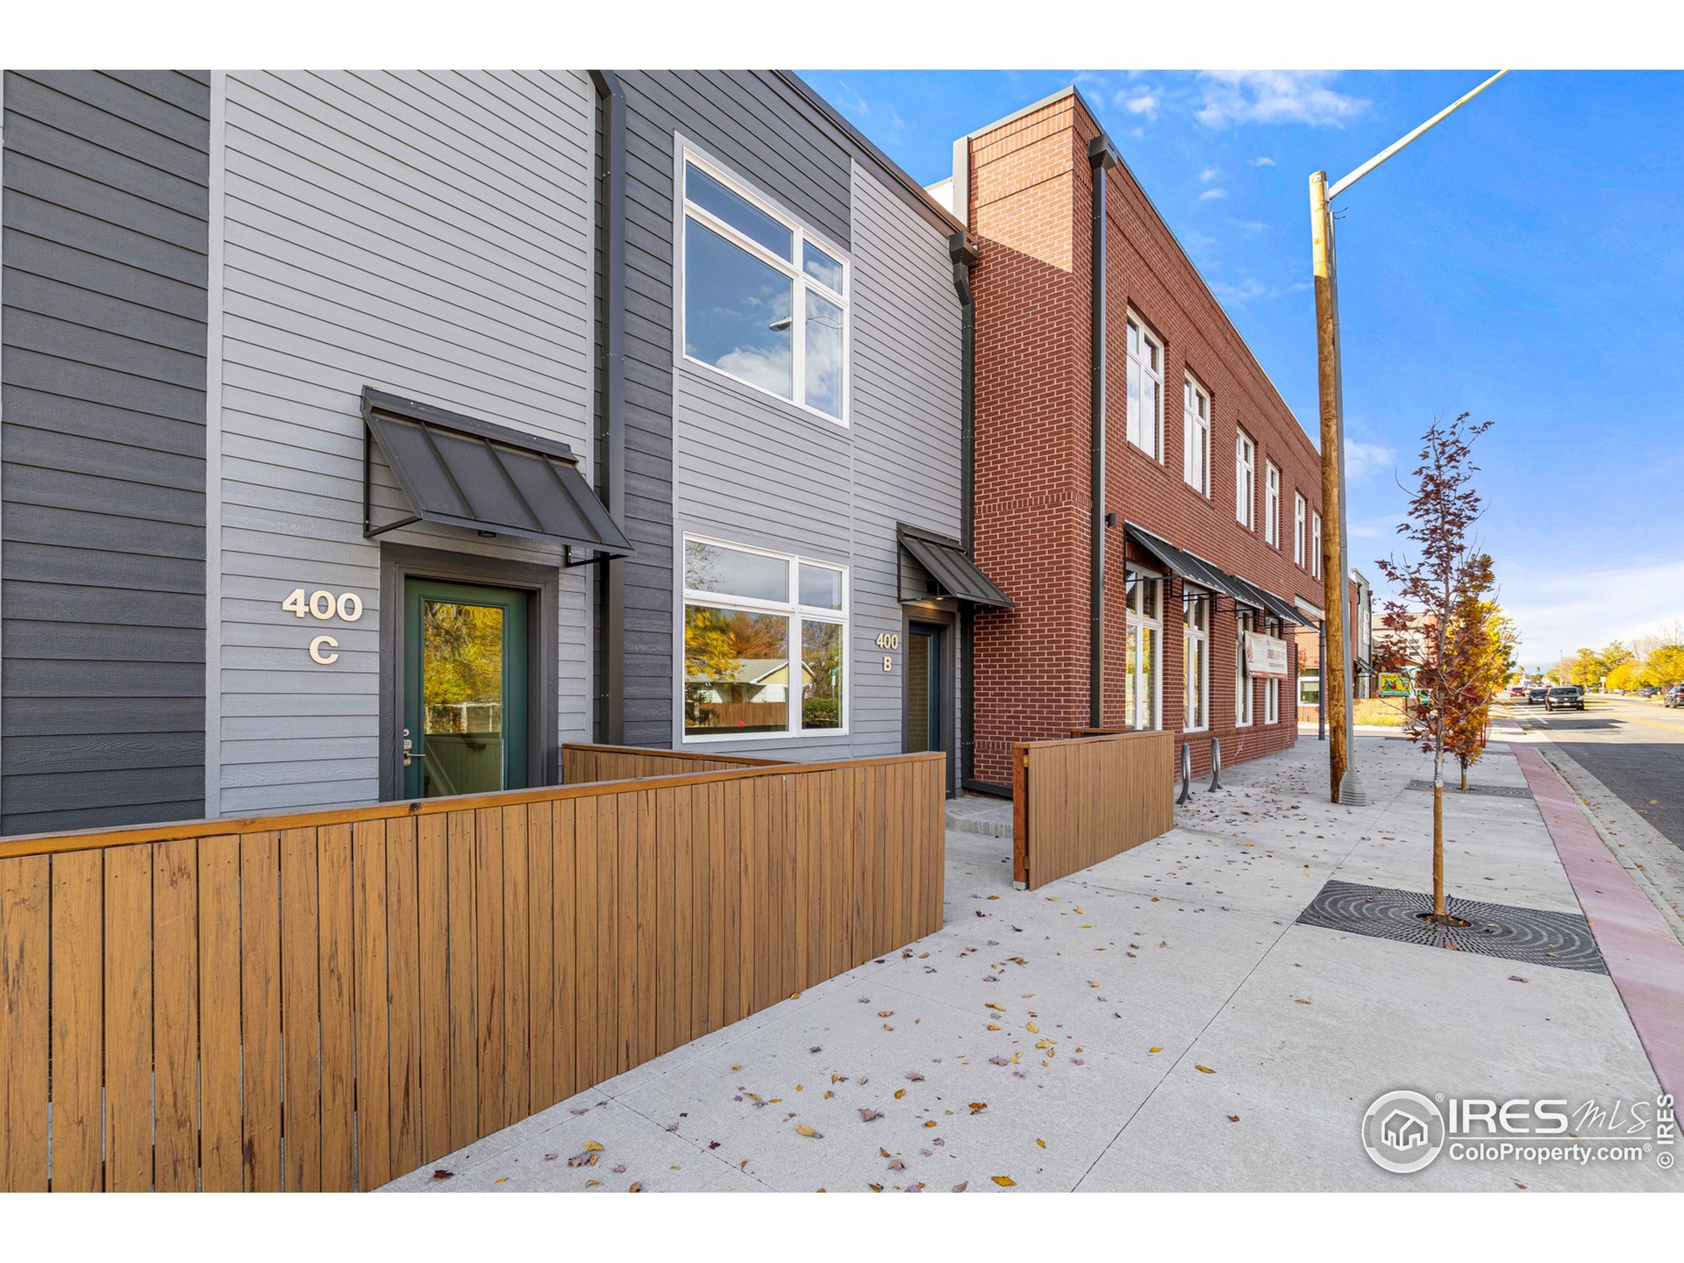
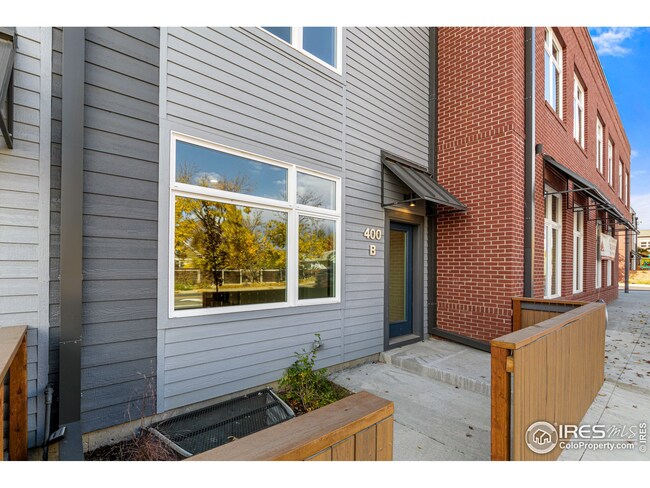
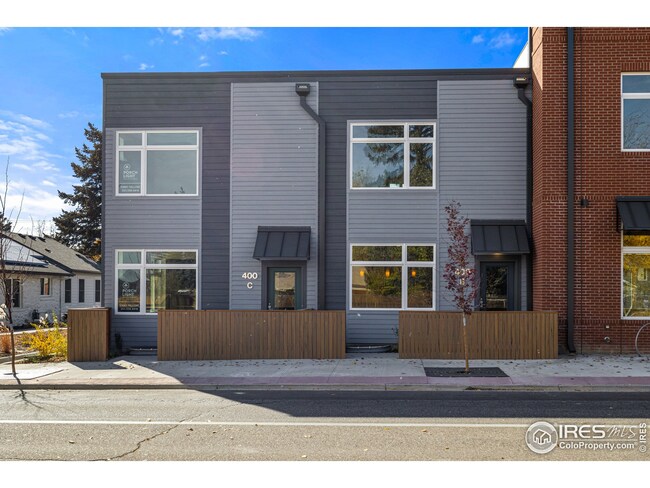
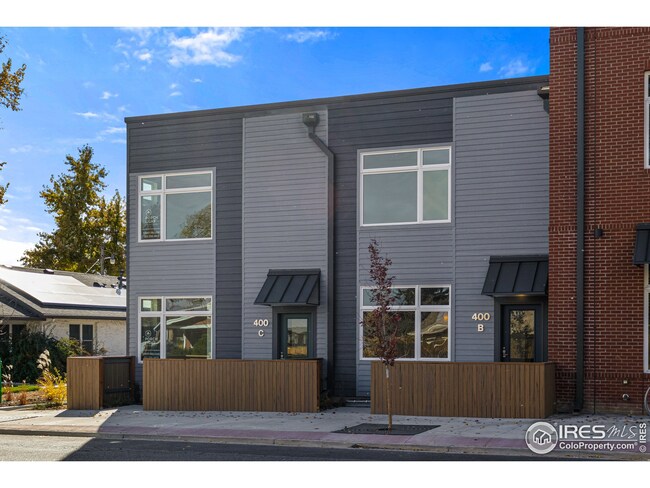

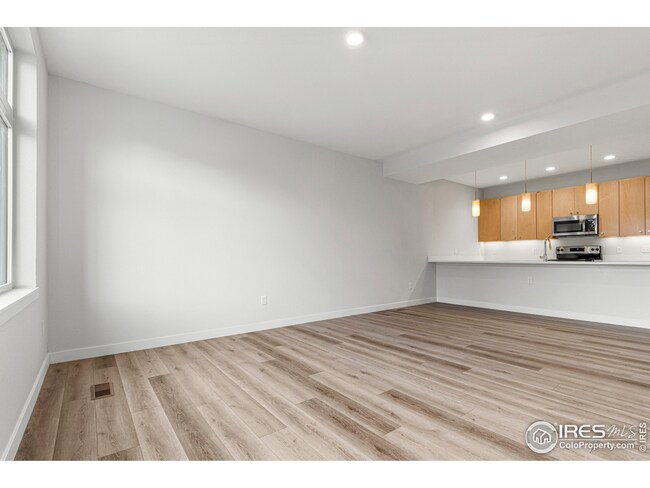
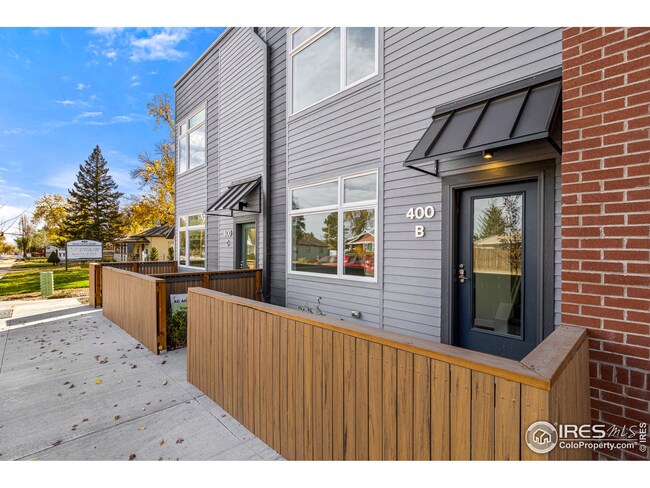
This home is located at 400 W Baseline Rd Unit B, Lafayette, CO 80026 since 27 August 2021 and is currently estimated at $606,147, approximately $316 per square foot. This property was built in 2021. 400 W Baseline Rd Unit B is a home located in Boulder County with nearby schools including Lafayette Elementary School, Angevine Middle School, and Centaurus High School.
Last Agent to Sell the Property
Vinny Pallone
Porchlight RE Group-Boulder Listed on: 08/27/2021
Last Buyer's Agent
Ande Rice
8z Real Estate
Zana Leiferman
Real Realty Colorado LLC
(720) 780-0761
168 Total Sales
8 in Lafayette
$320K - $1.1M Price Range
Dennis Schultz Jr.
eXp Realty, LLC
(866) 604-5108
52 Total Sales
2 in Lafayette
$910,000 Price Range
Soley Maria
Kentwood Real Estate Mountain Properties
(970) 401-6648
82 Total Sales
1 in Lafayette
$649,000 Price
Robert Campbell
Armor Real Estate
(720) 807-9329
38 Total Sales
3 in Lafayette
$575K - $650K Price Range
Deidra Laurel
Coldwell Banker Realty 14
(720) 730-4224
71 Total Sales
1 in Lafayette
$695,000 Price
Josh Jackson
LIV Sotheby's Intl Realty
(720) 807-3409
57 Total Sales
6 in Lafayette
$646K - $1.5M Price Range
We collect this data history from publicly available records. To have your information removed, we recommend requesting removal directly through your county’s website.
| Date | Event | Price | List to Sale | Price per Sq Ft |
|---|---|---|---|---|
| 04/27/2022 04/27/22 | Off Market | $537,500 | -- | -- |
| 01/25/2022 01/25/22 | Sold | $537,500 | -0.4% | $280 / Sq Ft |
| 08/27/2021 08/27/21 | For Sale | $539,900 | -- | $281 / Sq Ft |
VP
Seller's Agent in 2022
Vinny Pallone
Porchlight RE Group-Boulder
Seller Co-Listing Agent in 2022
Douglas Haffnieter
Flagstaff Properties, Inc.
(303) 589-1412
14 Total Sales
AR
Buyer's Agent in 2022
Ande Rice
8z Real Estate
Source: IRES MLS
MLS Number: IRE949769
APN: 1575031-63-002
Disclaimer: Certain information contained herein is derived from information provided by parties other than Homes.com. All information provided is deemed reliable, but is not guaranteed to be accurate and should be independently verified.
Information source: Information and Real Estate Services, LLC. Provided for limited non-commercial use only under IRES Rules © Copyright IRES.
Based on information submitted to the MLS GRID. All data is obtained from various sources and may not have been verified by broker or MLS GRID. Supplied Open House Information is subject to change without notice. All information should be independently reviewed and verified for accuracy. Properties may or may not be listed by the office/agent presenting the information. Some IDX listings have been excluded from this website. Listing information is provided exclusively for consumers' personal, non-commercial use and may not be used for any purpose other than to identify prospective properties consumers may be interested in purchasing.
Information deemed reliable but not guaranteed by the MLS.
Based on information submitted to the MLS GRID
Listings courtesy of IRES MLS as distributed by MLS GRID
Ask me questions while you tour the home.