NOT LISTED FOR SALE

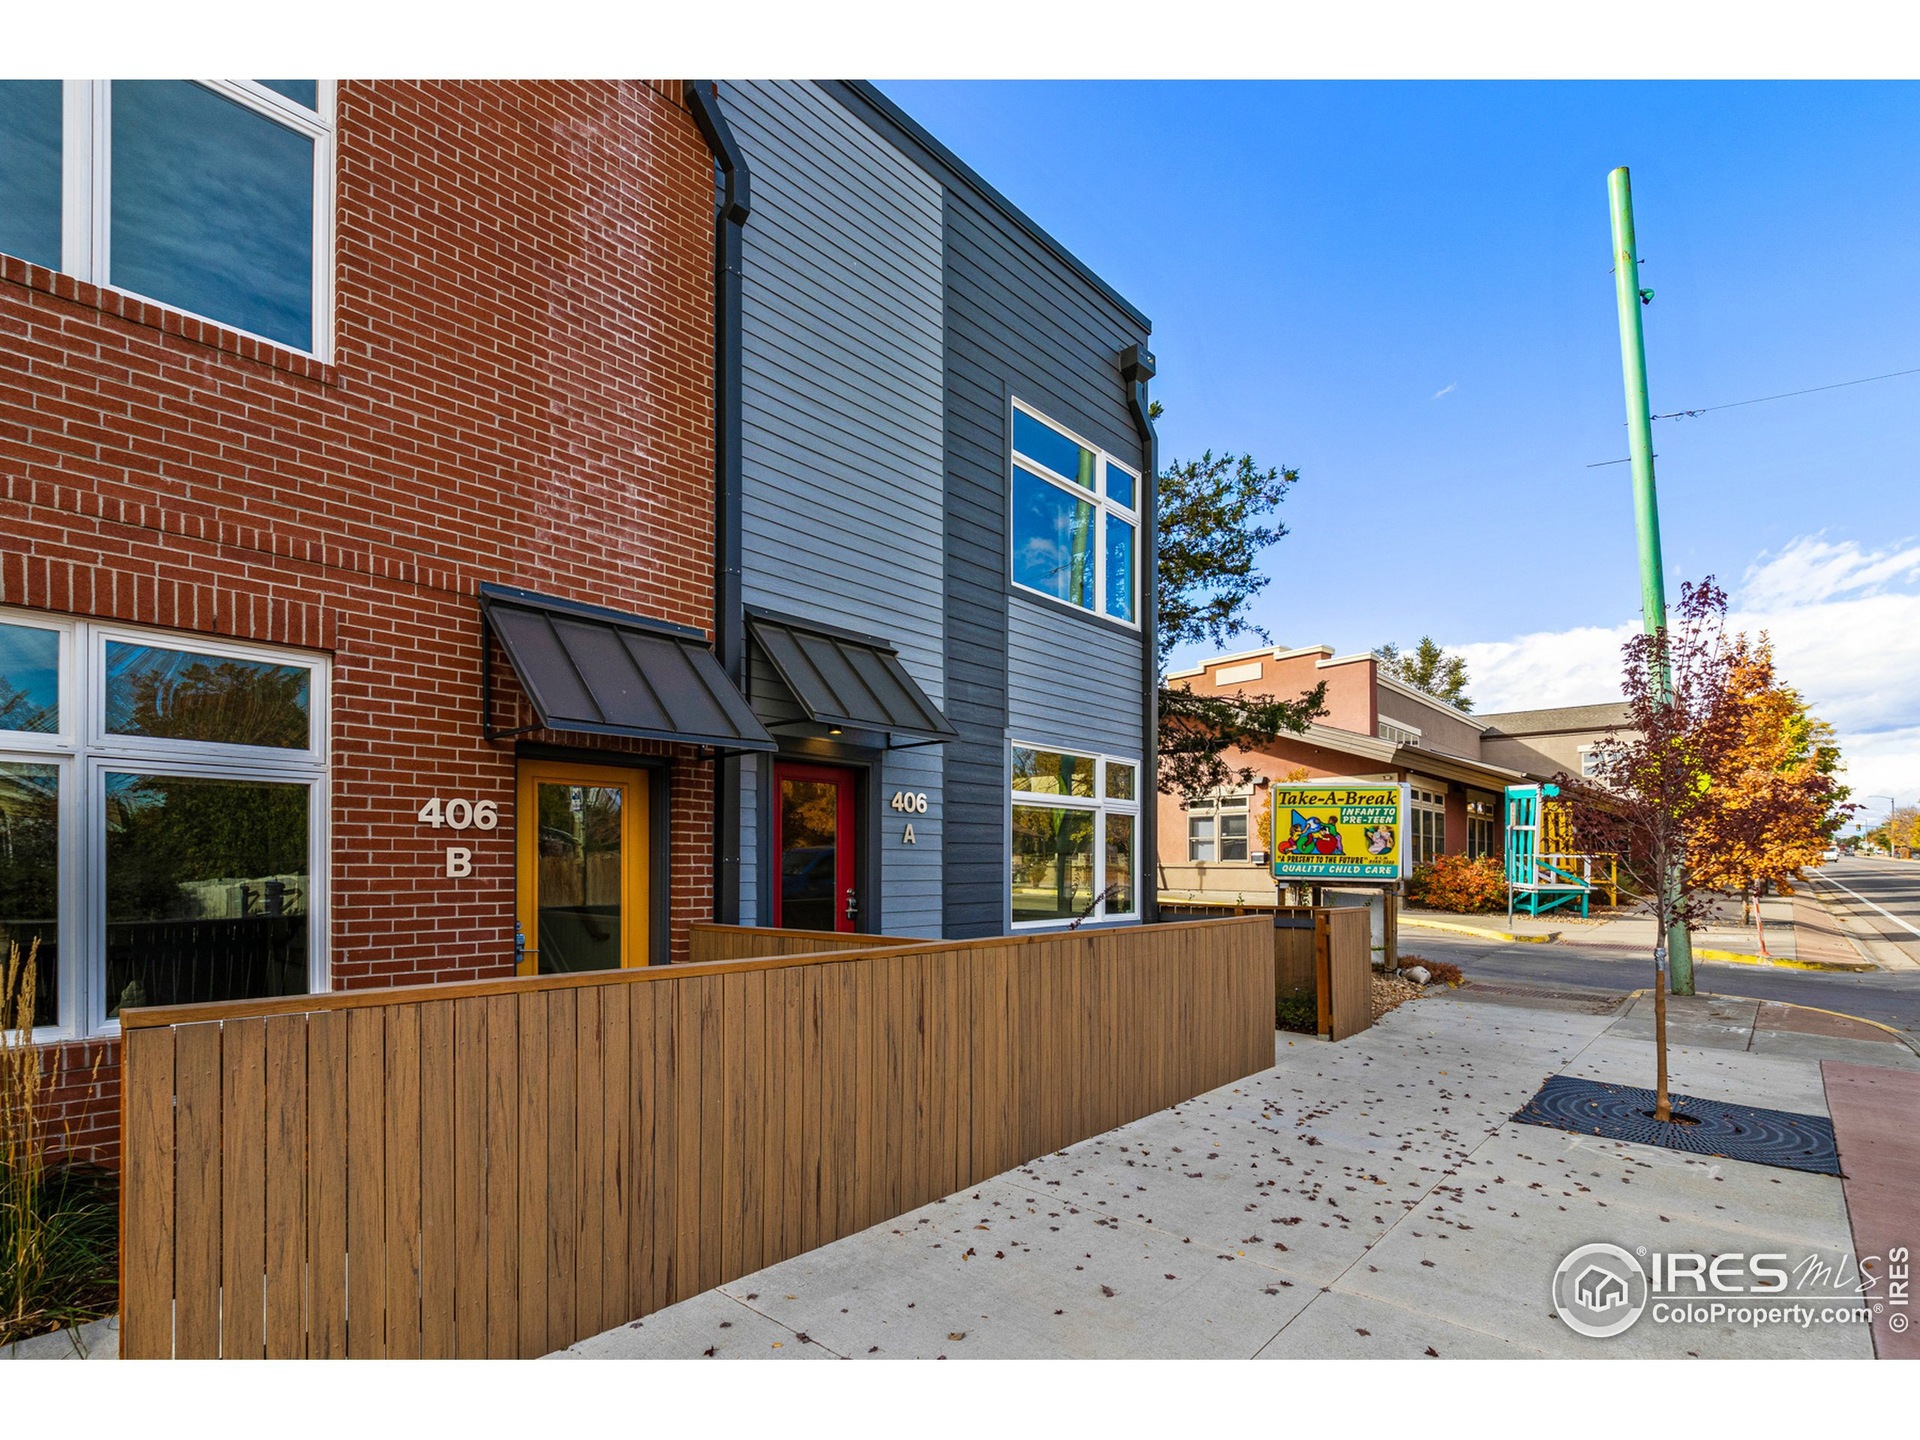
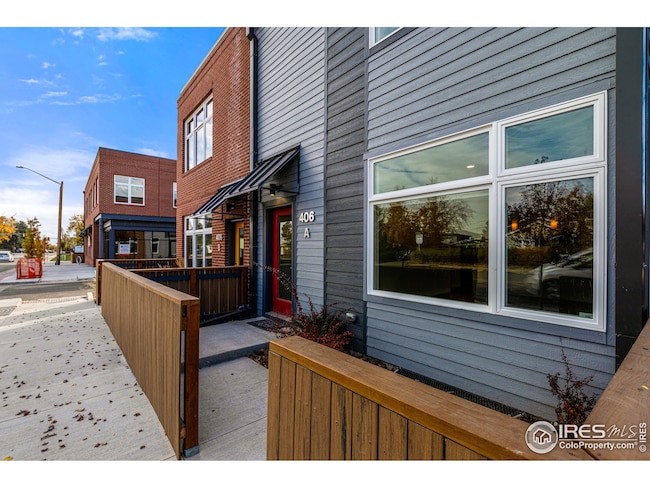
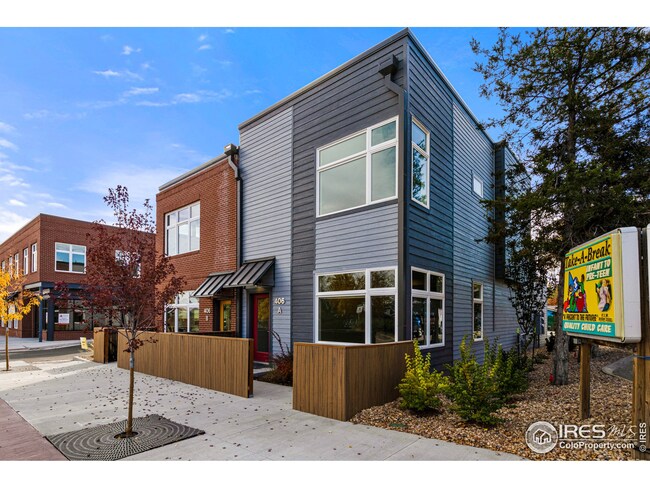
406 W Baseline Rd Unit A Lafayette, CO 80026

Lafayette Area

Estimated Value: $569,555

2 Beds
2.5 Baths
1,929 Sq Ft
$295/Sq Ft Est. Value

Sale Details

Date Sold: December 17, 2021

Last sale price $535,000 $277 Per Sq Ft

Est. 6% increase in value since last sale

Current estimated payment $3,925 / mo

101 Days on Market

Highlights

  • New Construction
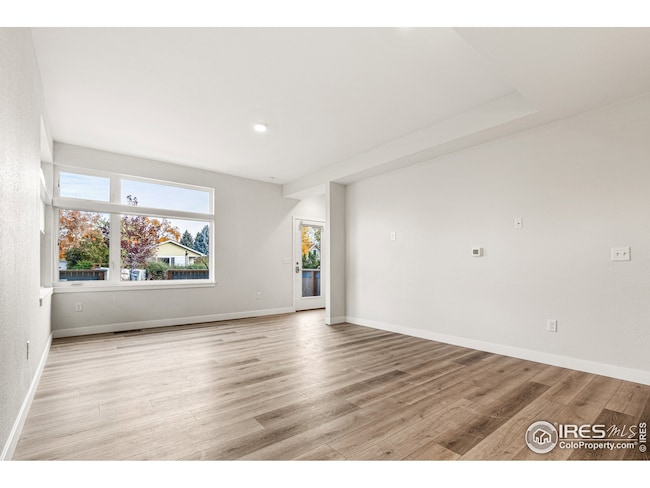
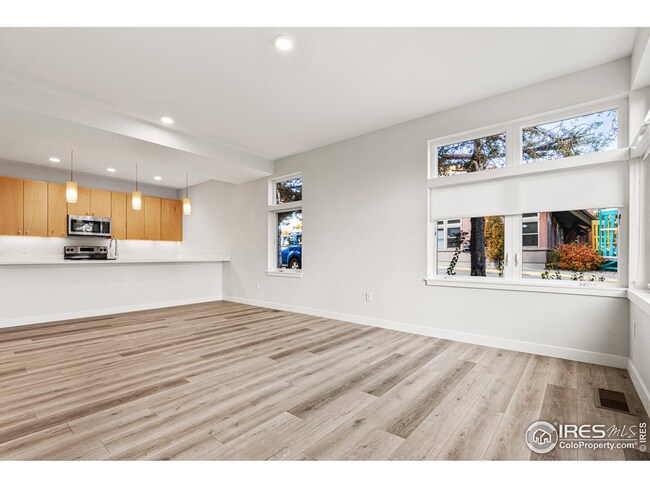
  • Open Floorplan
  • Deck
  • Lafayette Elementary School Rated A
  • Mountain View
  • Contemporary Architecture

About This Home

As of December 2021

This home is located at 406 W Baseline Rd Unit A, Lafayette, CO 80026 since 27 August 2021 and is currently priced at $569,555, approximately $295 per square foot. This property was built in 2021. 406 W Baseline Rd Unit A is a home located in Boulder County with nearby schools including Lafayette Elementary School, Angevine Middle School, and Centaurus High School.

Last Agent to Sell the Property

Vinny Pallone

Porchlight RE Group-Boulder Listed on: 08/27/2021

Porchlight RE Group-Boulder

Co-Listed By

Douglas Haffnieter

Flagstaff Properties, Inc. License #187231

Last Buyer's Agent

Dion Gutierrez

eXp Realty LLC

eXp Realty LLC
Create a Home Valuation Report for This Property
The Home Valuation Report is an in-depth analysis detailing your home's value as well as a comparison with similar homes in the area

Townhouse Details

Home Type

  • Townhome

Year Built

  • Built in 2021 | New Construction

Lot Details

  • Property fronts a highway
  • Partially Fenced Property

HOA Fees

  • $225 Monthly HOA Fees

Parking

  • 2 Car Attached Garage
  • Alley Access
  • Garage Door Opener

Home Design

  • Contemporary Architecture
  • Wood Frame Construction
  • Composition Roof

Interior Spaces

  • 1,929 Sq Ft Home
  • 2-Story Property
  • Open Floorplan
  • Double Pane Windows
  • Mountain Views
  • Washer and Dryer Hookup
  • Unfinished Basement

Kitchen

  • Eat-In Kitchen
  • Electric Oven or Range
  • Self-Cleaning Oven
  • Microwave
  • Dishwasher
  • Disposal

Flooring

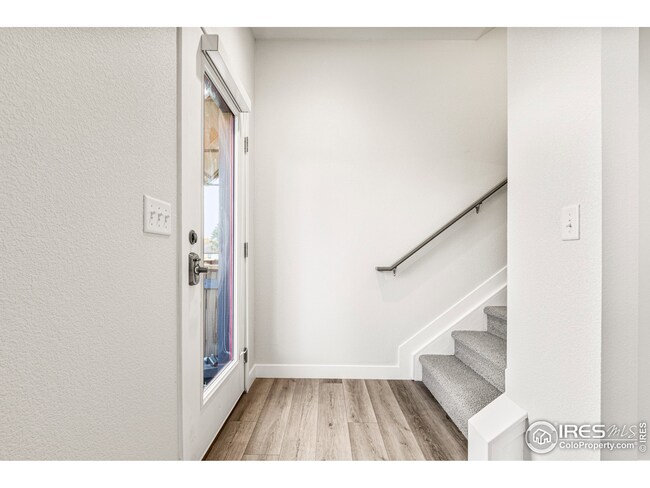
  • Carpet
  • Vinyl

Bedrooms and Bathrooms

  • 2 Bedrooms
  • Walk-In Closet
  • Primary Bathroom is a Full Bathroom

Outdoor Features

  • Deck
  • Exterior Lighting

Schools

  • Lafayette Elementary School
  • Angevine Middle School
  • Centaurus High School

Utilities

  • Forced Air Heating and Cooling System

Community Details

  • Association fees include trash, snow removal, ground maintenance, management, utilities, maintenance structure, water/sewer
  • Baseline Oldtown Village Condominiums Subdivision

Listing and Financial Details

  • Assessor Parcel Number R0021413

Townhouse Details

Home Type

Townhome

Year Built

Built in 2021 | New Construction

Lot Details

0 Sq Ft Lot

HOA Fees

$225 per month

Parking

2

Listing Details

  • Year Built: 2021
  • Property Sub Type: Attached Dwelling
  • Prop. Type: Attached Dwelling
  • Horses: No
  • Road Frontage Type: City Street, Highway
  • Road Surface Type: Paved, Asphalt
  • Co List Office Mls Id: FLAG
  • Subdivision Name: Baseline Oldtown Village Condominiums
  • Architectural Style: Contemporary/Modern
  • Garage Yn: Yes
  • Unit Levels: Two
  • New Construction: Yes
  • Property Attached Yn: Yes
  • Building Stories: 2
  • Kitchen Level: Main
  • IRESDS_HasWaterRights: No
  • IRESDS_Total Sq Ft: 1929
  • Special Features: NewHome
  • Stories: 2

Interior Features

  • Private Spa: No
  • Appliances: Electric Range/Oven, Self Cleaning Oven, Dishwasher, Refrigerator, Microwave, Disposal
  • Accessibility Features: Level Lot
  • Has Basement: Unfinished
  • Full Bathrooms: 2
  • Half Bathrooms: 1
  • Total Bedrooms: 2
  • Interior Amenities: Eat-in Kitchen, Open Floorplan, Walk-In Closet(s)
  • Window Features: Double Pane Windows
  • IRESDS_HasFamilyRoom: No
  • Living Room Living Room Level: Main
  • Master Bedroom Master Bedroom Level: Upper
  • Room Bedroom2 Level: Upper
  • Room Bedroom2 Features: Carpet
  • Master Bedroom Features: Carpet
  • Room Kitchen Features: Vinyl Floor
  • Living Room Features: Vinyl Floor
  • Master Bathroom Features: Full Primary Bath
  • ResoLivingAreaSource: Other

Exterior Features

  • Roof: Composition
  • Fencing: Partial
  • Lot Features: Curbs, Gutters, Sidewalks, Fire Hydrant within 500 Feet, Within City Limits
  • View: Mountain(s)
  • Waterfront: No
  • Construction Type: Wood/Frame
  • Exterior Features: Lighting
  • Patio And Porch Features: Deck
  • Property Condition: New Construction

Garage/Parking

  • Attached Garage: Yes
  • Covered Parking Spaces: 2
  • Garage Spaces: 2
  • Parking Features: Garage Door Opener, Alley Access
  • IRESDS_GarageType: Attached

Utilities

  • Cooling: Central Air
  • Electric: Electric
  • Heating: Forced Air
  • Utilities: Natural Gas Available, Electricity Available
  • Laundry Features: Washer/Dryer Hookups
  • Cooling Y N: Yes
  • Heating Yn: Yes
  • Sewer: City Sewer
  • Water Source: City Water, City of Lafayette
  • Gas Company: Natural Gas

Condo/Co-op/Association

  • HOA Fee Includes: Trash, Snow Removal, Maintenance Grounds, Management, Utilities, Maintenance Structure, Water/Sewer
  • Community Features: Unknown
  • Senior Community: No
  • Association Fee: 225
  • Association Fee Frequency: Monthly
  • Association: Yes

Association/Amenities

  • IRESDS_HasAssociation2Reserve: No
  • IRESDS_HasAssociation2Fee: No
  • IRESDS_HasAssociationReserve: Yes
  • IRESDS_HasAssociationFee: Yes

Schools

  • Elementary School: Lafayette
  • HighSchool: Centaurus
  • Junior High Dist: Boulder Valley Dist RE2
  • Middle Or Junior School: Angevine

Lot Info

  • Zoning: B1 LURA
  • Parcel #: R0021413
  • ResoLotSizeUnits: SquareFeet

Tax Info

  • Tax Year: 2021

Multi Family

Home Values in the Area

Source: Public Records

Average Home Value in this Area


Source: Public Records

Agents Specializing in Lafayette, CO

See All Agents

Property History

We collect this data history from publicly available records. To have your information removed, we recommend requesting removal directly through your county’s website.

Date Event Price List to Sale Price per Sq Ft
03/27/2022 03/27/22 Off Market $535,000 -- --
12/17/2021 12/17/21 Sold $535,000 -2.7% $277 / Sq Ft
12/06/2021 12/06/21 Pending -- -- --
08/27/2021 08/27/21 For Sale $550,000 -- $285 / Sq Ft
Source: IRES MLS

Agents Affiliated with this Home

  • Section Image
  • Section Image
  • Section Image
See All Agents

Map

Source: IRES MLS

MLS Number: IRE949773

IRES MLS
Your Personal Tour Guide

Ask me questions while you tour the home.