
Jenn Flanders
SERHANT
(941) 421-5228
35 Total Sales
1 in El Conquistador
$285,000 Price

Estimated Value: $1,725,661
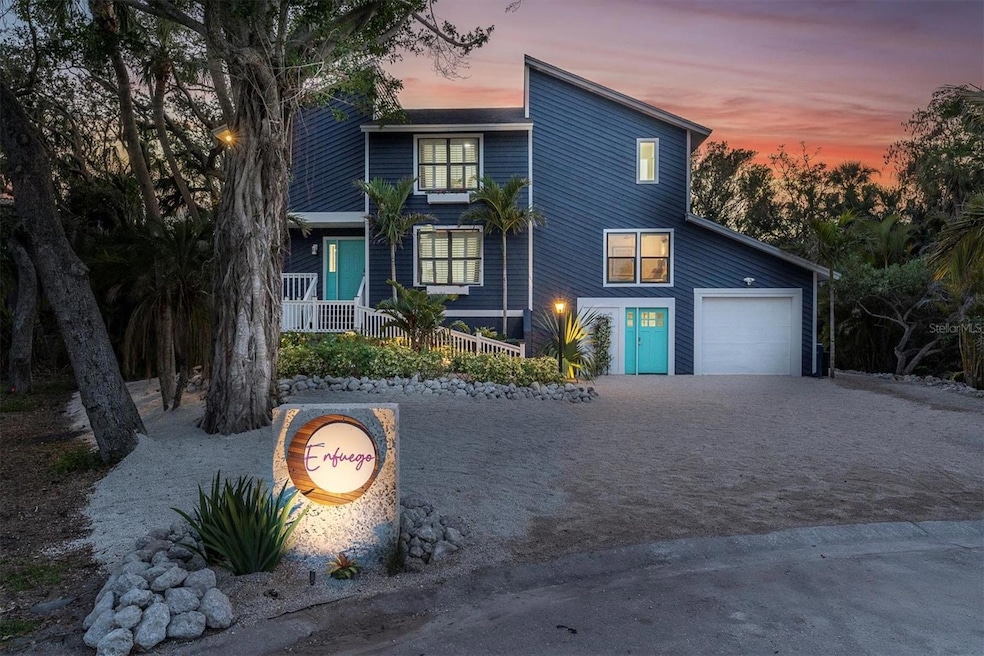
“EN FUEGO” IS FIRE! One of Airbnb’s most loved, top-performing properties and INVESTMENT POWERHOUSE is officially on the market!
Welcome to EN FUEGO, a stunning 6-bedroom, 4-bathroom resort-style home on a 17,770 sq. ft lot and located next door to IMG Academy and just 10 miles from the world-famous Anna Maria Island beaches. This 3,500 sq. ft. of paradise is being sold TURNKEY FURNISHED (ALL brand new) and was built for entertainment and unforgettable experiences. Enjoy your own private heated pool, waterfall, and 8 custom fire features that turn the backyard into a true tropical oasis—complete with beach sand, umbrellas, and plenty of space to relax.
Inside, the fun continues with: SKYTRAK Max Golf Launch Monitor, 8-seat movie theater, Custom sauna with HUUM electric heater, Arcade + gaming area, Security cameras. Sleeps 18 guests with custom loft beds—perfect for large families or maximizing rental income
Whether you're looking for the ultimate primary residence, an investment powerhouse, or a fully loaded vacation home, EN FUEGO delivers.
This place isn’t just hot—it’s FIRE. Rental income numbers available on request.
Last Agent to Sell the Property
SATO REAL ESTATE INC. Brokerage Phone: 941-778-7200 License #0666786 Listed on: 12/03/2025
We collect this data history from publicly available records. To have your information removed, we recommend requesting removal directly through your county’s website.
Jenn Flanders
SERHANT
(941) 421-5228
35 Total Sales
1 in El Conquistador
$285,000 Price
Taren Myrick
BRIGHT REALTY
(855) 450-0087
27 Total Sales
1 in El Conquistador
$275,000 Price
Toni Westerfield
COLDWELL BANKER REALTY
(941) 265-2348
83 Total Sales
1 in El Conquistador
$179,000 Price
Karen Lee
REEL COASTAL PROPERTIES, LLC
(424) 219-5436
19 Total Sales
2 in El Conquistador
$130K - $143K Price Range
Stacy Cunneen
RE/MAX ALLIANCE GROUP
(941) 269-1488
54 Total Sales
1 in El Conquistador
$799,000 Price
Sherry Flathman
WAGNER REALTY
(941) 304-5342
169 Total Sales
4 in El Conquistador
$255K - $580K Price Range
We collect this data history from publicly available records. To have your information removed, we recommend requesting removal directly through your county’s website.
| Date | Buyer | Sale Price | Title Company |
|---|---|---|---|
| $600,000 | None Listed On Document |
We collect this data history from publicly available records. To have your information removed, we recommend requesting removal directly through your county’s website.
| Date | Status | Borrower | Loan Amount |
|---|---|---|---|
| Open | $909,990 | ||
| Closed | 55 Health Llc | $300,000 |
We collect this data history from publicly available records. To have your information removed, we recommend requesting removal directly through your county’s website.
| Date | Event | Price | List to Sale | Price per Sq Ft | Prior Sale |
|---|---|---|---|---|---|
| 06/26/2026 06/26/26 | Sold | $1,982,000 | 0.0% | $566 / Sq Ft | |
| 03/02/2026 03/02/26 | Off Market | $1,982,000 | -- | -- | |
| 03/02/2026 03/02/26 | Pending | -- | -- | -- | |
| 12/19/2025 12/19/25 | For Sale | $2,250,000 | 0.0% | $643 / Sq Ft | |
| 12/15/2025 12/15/25 | Pending | -- | -- | -- | |
| 12/03/2025 12/03/25 | Price Changed | $2,250,000 | -10.0% | $643 / Sq Ft | |
| 12/03/2025 12/03/25 | For Sale | $2,500,000 | +316.7% | $714 / Sq Ft | |
| 07/02/2024 07/02/24 | Sold | $600,000 | -7.7% | $222 / Sq Ft | View Prior Sale |
| 06/01/2024 06/01/24 | Pending | -- | -- | -- | |
| 06/01/2024 06/01/24 | For Sale | $650,000 | +8.3% | $241 / Sq Ft | |
| 05/31/2024 05/31/24 | Off Market | $600,000 | -- | -- | |
| 10/16/2023 10/16/23 | Price Changed | $650,000 | -6.5% | $241 / Sq Ft | |
| 07/05/2023 07/05/23 | Price Changed | $695,000 | -4.1% | $258 / Sq Ft | |
| 04/20/2023 04/20/23 | For Sale | $725,000 | -- | $269 / Sq Ft |
We collect this data history from publicly available records. To have your information removed, we recommend requesting removal directly through your county’s website.
| Year | Tax Paid | Tax Assessment Tax Assessment Total Assessment is a certain percentage of the fair market value that is determined by local assessors to be the total taxable value of land and additions on the property. | Land | Improvement |
|---|---|---|---|---|
| 2026 | $8,749 | $578,883 | $66,300 | $512,583 |
| 2025 | $8,749 | $578,883 | $66,300 | $512,583 |
| 2024 | $4,107 | $305,683 | ||
| 2023 | $4,042 | $296,780 | $0 | $0 |
| 2022 | $3,995 | $288,136 | $0 | $0 |
| 2021 | $3,825 | $279,744 | $0 | $0 |
| 2020 | $3,941 | $275,882 | $0 | $0 |
| 2019 | $3,875 | $269,679 | $0 | $0 |
| 2018 | $3,834 | $264,651 | $0 | $0 |
| 2017 | $3,574 | $259,208 | $0 | $0 |
| 2016 | $3,561 | $253,877 | $0 | $0 |
| 2015 | $3,595 | $252,112 | $0 | $0 |
| 2014 | $3,595 | $250,111 | $0 | $0 |
| 2013 | $3,521 | $246,415 | $0 | $0 |
Seller's Agent in 2026
Cindy Quinn
SATO REAL ESTATE INC.
(941) 780-8000
1 in this area
138 Total Sales
Buyer's Agent in 2026
Dina Gorby
RE/MAX
(727) 424-4681
1 in this area
64 Total Sales
JM
Seller's Agent in 2024
James Markey
MARKEY REALTY & ASSOCIATES INC
(941) 753-1620
3 in this area
19 Total Sales
CS
Buyer's Agent in 2024
Carter Sysak
FINE PROPERTIES
(941) 713-5065
1 in this area
5 Total Sales
Source: Stellar MLS
MLS Number: A4673618
APN: 61455-0513-4
Disclaimer: Certain information contained herein is derived from information provided by parties other than Homes.com. All information provided is deemed reliable, but is not guaranteed to be accurate and should be independently verified.
All data is obtained from various sources and may not have been verified by broker or MLS GRID. Supplied Open House Information is subject to change without notice. All information should be independently reviewed and verified for accuracy. Properties may or may not be listed by the office/agent presenting the information. Some IDX listings have been excluded from this website. IDX information is provided exclusively for personal, non-commercial use, and may not be used for any purpose other than to identify prospective properties consumers may be interested in purchasing. Information is deemed reliable but not guaranteed.
Listings courtesy of Stellar MLS as distributed by MLS GRID.
Based on information submitted to the MLS GRID
Listing Information presented by local MLS brokerage: Ten-X - (888)-952-6393
Ask me questions while you tour the home.