$405,500
SOLD JUN 26, 2026
3 Beds
2.5 Baths
1,829 Sq Ft
4,800 Sq Ft Lot

Sale Details

Date Sold: June 26, 2026

$222 Per Sq Ft

5% Below List Price

879 Days on Market

Highlights

  • Lake Front
  • New Construction
  • Loft
  • Northglade Montessori School Rated 9+
  • HERS Index Rating of 53 | Great energy performance
  • Corner Lot

About This Home

As of June 2026

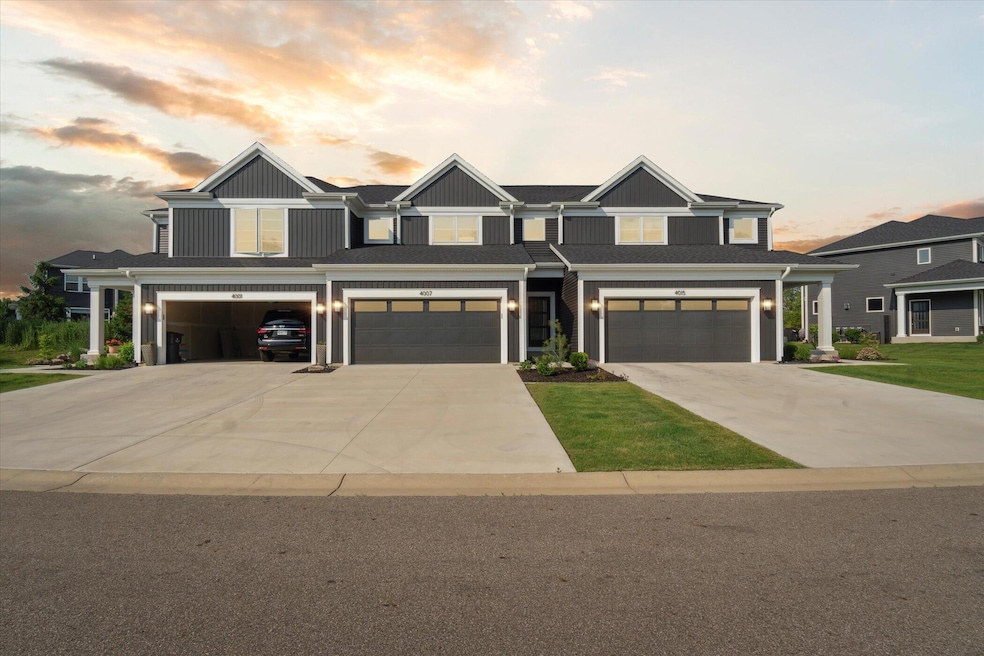
This luxury townhome with an open floor plan features a main level primary suite with a spa like bathroom and large walk-in closet. The 2 story family room will impress with a wall of windows overlooking the private back patio. It has a large kitchen with quartz countertops, stainless steel appliances, and a large island. The upper level features 2 bedrooms as well as a versatile loft overlooking the family room below. Enjoy the convenience of a 2 car garage as well as a main floor laundry and mud room. The neighborhood boasts a community pool, and walking trails all centrally located in a prime Kalamazoo location. You enter The Enclave from Arboretum Parkway along a beautiful landscaped boulevard. This home is on a cul-de-sac street as well. Discover your dream home with AVB at The Enclave at Walden Woods.

Last Agent to Sell the Property

Jack Gesmundo

American Village Builders LLC License #6502353959 Listed on: 01/08/2025

Last Buyer's Agent

Gloria Royal

ERA Reardon Realty License #6501364971

Townhouse Details

Home Type

  • Townhome

Year Built

  • Built in 2026 | New Construction

Lot Details

  • 4,800 Sq Ft Lot
  • Lot Dimensions are 40x120
  • Lake Front
  • Property fronts a private road
  • Private Entrance
  • Shrub
  • Level Lot
  • Sprinkler System

HOA Fees

  • $325 Monthly HOA Fees

Parking

  • 2 Car Attached Garage
  • Front Facing Garage
  • Garage Door Opener
  • Driveway

Home Design

  • Shingle Roof
  • Composition Roof
  • Vinyl Siding

Interior Spaces

  • 1,829 Sq Ft Home
  • 2-Story Property
  • Ceiling Fan
  • Insulated Windows
  • Window Screens
  • Mud Room
  • Family Room
  • Dining Room
  • Loft
  • Vinyl Flooring
  • Basement Fills Entire Space Under The House

Kitchen

  • Eat-In Kitchen
  • Range
  • Microwave
  • Dishwasher
  • ENERGY STAR Qualified Appliances
  • Kitchen Island
  • Disposal

Bedrooms and Bathrooms

  • 3 Bedrooms | 1 Main Level Bedroom

Laundry

  • Laundry Room
  • Laundry on main level
  • Washer and Gas Dryer Hookup

Accessible Home Design

  • Halls are 36 inches wide or more
  • Doors are 36 inches wide or more

Eco-Friendly Details

  • HERS Index Rating of 53 | Great energy performance
  • Energy-Efficient Windows with Low Emissivity
  • ENERGY STAR Qualified Equipment for Heating
  • Energy-Efficient Thermostat
  • Air Purifier

Outdoor Features

  • Patio

Utilities

  • ENERGY STAR Qualified Air Conditioning
  • Humidifier
  • SEER Rated 13-15 Air Conditioning Units
  • Forced Air Heating and Cooling System
  • Heating System Uses Natural Gas
  • Programmable Thermostat
  • Natural Gas Water Heater
  • High Speed Internet
  • Phone Available
  • Cable TV Available

Listing and Financial Details

  • Home warranty included in the sale of the property

Community Details

Overview

  • Association fees include snow removal, lawn/yard care, trash
  • $650 HOA Transfer Fee
  • Built by AVB
  • The Enclave At Walden Woods Subdivision

Recreation

  • Community Pool
  • Trails

Pet Policy

  • Pets Allowed

Townhouse Details

Home Type

Townhome

Year Built

Built in 2026 | New Construction

Lot Details

4,800 Sq Ft Lot

HOA Fees

$325 per month

Parking

2

Listing Details

  • Property Sub-Type: Condominium
  • Property Type: Residential
  • New Construction: Yes
  • Stories: 2
  • Structure Type: Townhouse
  • Year Built: 2026
  • General Property Info:Basement: Yes
  • General Property Info:Main Level Primary: Yes
  • Waterfront Options:Water Access YN: No
  • Manufactured:Manufactured YN: No
  • General Property Info:Construction Status: Completed
  • Home Energy Rate Sys:HERS Index Number: 53
  • General Property Info:Entry Type: Private
  • General Property Info:Pets YN: Yes
  • General Property Info: Association YN: Yes
  • Driveway:Driveway: Paved, Concrete
  • Landscape:Landscape: Ground Cover, Shrubs/Hedges, Underground Sprinkler
  • Mineral Rights:Mineral Rights: No
  • Sewer:Sewer: Public Sewer
  • Additional Items:Additional Items: Ceiling Fan(s), Garage Door Opener, Home Warranty, Humidifier, Ensuite
  • Util Avail at Street:Util Avail at Street: High Speed Internet, Cable Available, Electricity Available, Natural Gas Available, Storm Sewer, Phone Available
  • Water Heater:Water Heater: Natural Gas
  • Green Energy Effic: Energy Star Appliance(s), Energy Efficient Windows
  • Renewable HeatCool: Energy Star Rated Heat, Energy Star Rated AC, Programmable Thermostat
  • SourceMLSURL: https://sourcemls.org/api/v1/eyJ0eXAiOiJKV1QiLCJhbGciOiJIUzI1NiJ9.eyJTb3VyY2VTeXN0ZW1JRCI6IlQwMDAwMDAwNiIsIkxpc3RpbmdJRCI6IjIzMTQ0NjQ4IiwiU3RhbmRhcmRTdGF0dXMiOiJDbG9zZWQiLCJNb2RpZmljYXRpb25UaW1lc3RhbXAiOiIyMDI2LTA3LTA2VDExOjQ1OjE4LjAwMFoiLCJMaWNlbnNlZUlEIjoib2F1dGgyXzE0NjI5IiwiTGljZW5zZWVOYW1lIjoiSG9tZXMgUHJvIn0.YqNBnjxZqcc-RZORpfWa3FTXQjvKBgNlgPT15wBUb8g/badge
  • Special Features: 4098
  • Property Sub Type: Townhouses

Interior Features

  • Appliances: Humidifier, Refrigerator, Microwave, Dishwasher, Disposal, Range
  • Accessibility Features: Covered Entrance, 36 Inch Entrance Door, 36' or + Hallway
  • Flooring: Vinyl
  • Interior Amenities: Ceiling Fan(s), Garage Door Opener, Kitchen Island, Eat-in Kitchen, Pantry
  • Fireplace: No
  • Total Bedrooms: 3
  • Main Level Bedrooms: 1
  • Full Bathrooms: 2
  • Half Bathrooms: 1
  • Total Bathrooms: 3
  • Basement: Full
  • LivingArea: 1829.0
  • Other Equipment: Air Purifier
  • Window Features: Insulated Windows, Low-Emissivity Windows, Screens
  • Basement Rooms:Total Basement SQFT: 1036.0
  • Windows:Windows: Insulated Windows, Low-Emissivity Windows, Screens
  • Kitchen Features:Kitchen Features: Center Island, Eating Area, Mud Room Access, Pantry

Exterior Features

  • Builder Name: AVB
  • Construction Materials: Vinyl Siding
  • Home Warranty: Yes
  • List Price: 405500.0
  • Lot Features: Corner Lot, Level, Sidewalk
  • Patio and Porch Features: Patio
  • Road Frontage Type: Private Road
  • Road Surface Type: Paved
  • Roof: Composition, Shingle
  • Waterfront Features: Lake Front
  • Waterfront: No
  • Access Feat:Accessibility Features2: Yes
  • Roofing:Roofing: Composition, Shingle

Garage/Parking

  • Attached Garage: Yes
  • Garage Spaces: 2.0
  • Garage: Yes
  • Parking Features: Paved, Concrete, Attached, Garage Door Opener, Garage Faces Front

Utilities

  • Cooling: Central Air, SEER 13 or Greater
  • Cooling: Yes
  • Heating: Forced Air, ENERGY STAR Qualified Equipment
  • Heating: Yes
  • Laundry Features: Gas Dryer Hookup, Washer Hookup, In Unit, Laundry Room, Main Level
  • Utilities: Natural Gas Connected, Cable Available, Electricity Available, Natural Gas Available, Storm Sewer, Phone Available
  • Water Source: Public
  • Heat Source:Heat Source: Natural Gas
  • Heat Type:Heat Type: Forced Air
  • Utilities Attached:Utilities Attached: Natural Gas Connected

Condo/Co-op/Association

  • Association Amenities: Pool, Trail(s)
  • Association Fee: 325.0
  • Association Fee Frequency: Monthly
  • Association Phone: 269-323-7774
  • Association: Yes

Association/Amenities

  • Association Info:Assoc Buy in Fee: 650

Fee Information

  • Association Fee Includes: Snow Removal, Lawn/Yard Care, Trash

Green Features

  • Green Energy Efficient: Thermostat

Lot Info

  • Lot Size Acres: 0.1102
  • Lot Size Area: 0.11
  • Lot Dimensions: 40x120
  • Lot Size Sq Ft: 4800.0
  • Zoning Description: Residential

Tax Info

  • Tax Year: 2024
Create a Home Valuation Report for This Property
The Home Valuation Report is an in-depth analysis detailing your home's value as well as a comparison with similar homes in the area

Home Values in the Area

Source: Public Records

Average Home Value in this Area


Source: Public Records

Property History

We collect this data history from publicly available records. To have your information removed, we recommend requesting removal directly through your county’s website.

Date Event Price List to Sale Price per Sq Ft
06/26/2026 06/26/26 Sold $405,500 0.0% $222 / Sq Ft
05/09/2026 05/09/26 Pending -- -- --
12/03/2025 12/03/25 Price Changed $405,500 -4.7% $222 / Sq Ft
01/08/2025 01/08/25 For Sale $425,695 0.0% $233 / Sq Ft
12/10/2024 12/10/24 Off Market $425,695 -- --
12/12/2023 12/12/23 For Sale $425,695 -- $233 / Sq Ft
Source: MichRIC

Tax History

We collect this data history from publicly available records. To have your information removed, we recommend requesting removal directly through your county’s website.

Year Tax Paid Tax Assessment Tax Assessment Total Assessment is a certain percentage of the fair market value that is determined by local assessors to be the total taxable value of land and additions on the property. Land Improvement
2025 $5,513 $215,000 $0 $0
2024 $1,786 $77,400 $0 $0
2023 $20 $16,300 $0 $0
2022 $45 $16,300 $0 $0
2021 $43 $16,300 $0 $0
Source: Public Records

Agents Affiliated with this Home

  • Section Image
  • Section Image
See All Agents

Map

Source: MichRIC

MLS Number: 23144648

MichRIC

APN: 06-19-129-025

Your Personal Tour Guide

Ask me questions while you tour the home.