
Denise Cunningham
Keller Williams Realty Partners Inc.
(913) 386-6724
156 Total Sales
2 in Luff
$161K - $170K Price Range
Estimated Value: $150,000
**!!!BACK ON MARKET!! NO FAULT OF THE SELLER!!!**
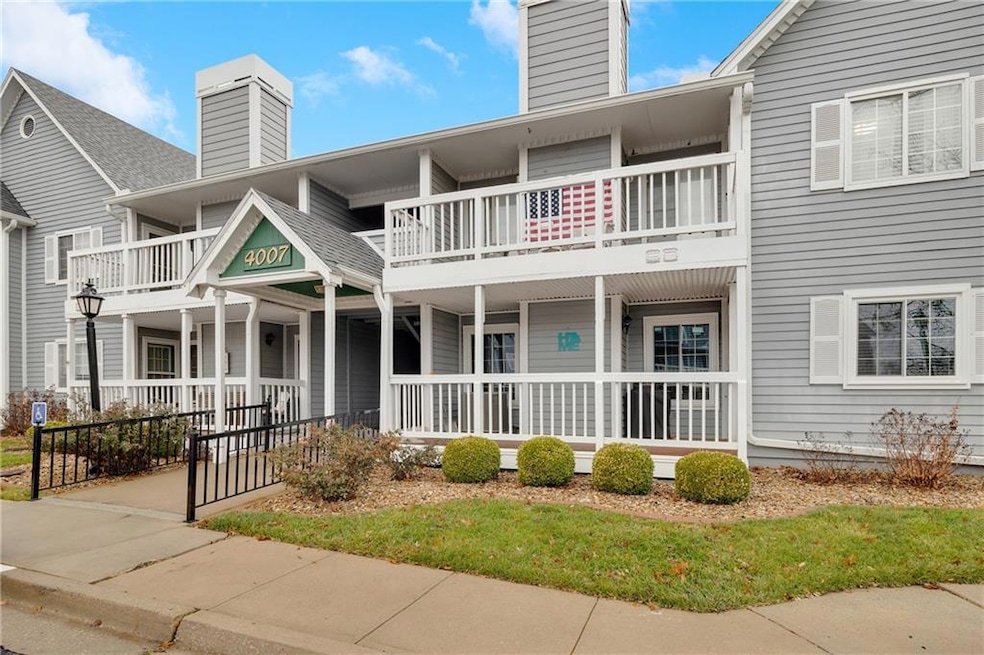
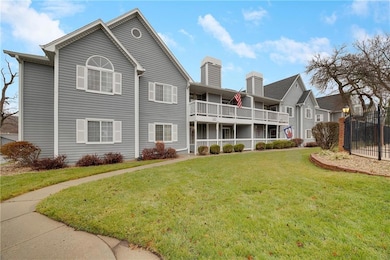
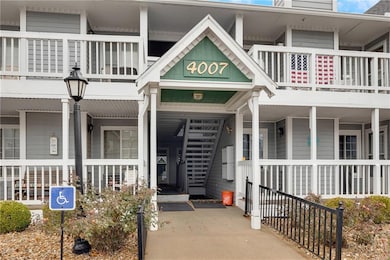
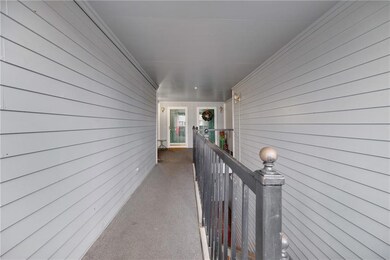
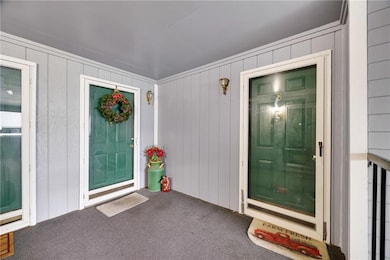
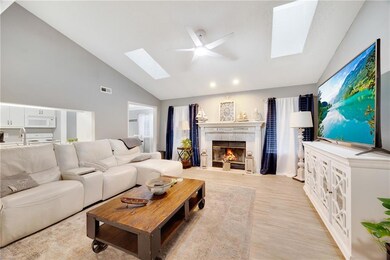
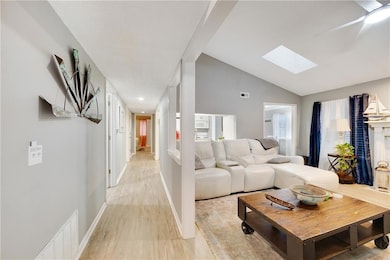
Welcome to this beautifully updated 2-bedroom, 2-bath condo in the highly sought-after Heritage Park community. Offering a perfect blend of modern updates and cozy charm, this home is a true gem. The open-concept floor plan is filled with natural light, creating a warm and inviting space ideal for relaxing or entertaining. Recent updates include new flooring and a freshly painted interior in neutral tones that complement any décor style. The kitchen is both functional and stylish, with ample cabinet space and a layout perfect for cooking and hosting. Both bedrooms are generously sized, with the primary suite featuring a private en-suite bath. Step outside to enjoy your private balcony, perfect for sipping morning coffee or unwinding after a long day. This condo also comes with the option to be fully furnished with high-quality, tasteful pieces, making it move-in ready for your convenience. Located in the vibrant Heritage Park community, you'll enjoy access to a clubhouse, a pool, and beautifully landscaped grounds. Conveniently situated near shopping, dining, parks, and with easy access to major highways, this condo truly has it all. Don’t miss your chance to experience the best of Heritage Park living—schedule your tour today!
Last Agent to Sell the Property
RE/MAX Heritage Brokerage Phone: 816-289-3863 License #2022031896 Listed on: 12/27/2024
Denise Cunningham
Keller Williams Realty Partners Inc.
(913) 386-6724
156 Total Sales
2 in Luff
$161K - $170K Price Range
The Shopper Team
Real Broker, LLC
(913) 423-9931
115 Total Sales
1 in Luff
$155,000 Price
Chris Eiken
Real Broker, LLC
(573) 691-4246
104 Total Sales
1 in Luff
$195,000 Price
Mike Cooper
RE/MAX Premier Properties
(816) 326-1982
214 Total Sales
1 in Luff
$195,000 Price
Crystal Hawkins
Boulevard Residential
(816) 312-4096
59 Total Sales
1 in Luff
$160,000 Price
Dani Beyer Team
Keller Williams KC North
(913) 386-7522
1,064 Total Sales
2 in Luff
$182K - $204K Price Range
We collect this data history from publicly available records. To have your information removed, we recommend requesting removal directly through your county’s website.
| Date | Event | Price | List to Sale | Price per Sq Ft | Prior Sale |
|---|---|---|---|---|---|
| 03/26/2026 03/26/26 | Sold | -- | -- | -- | |
| 02/17/2026 02/17/26 | Pending | -- | -- | -- | |
| 05/15/2025 05/15/25 | Price Changed | $150,000 | -2.0% | $124 / Sq Ft | |
| 03/27/2025 03/27/25 | Price Changed | $153,000 | -1.3% | $127 / Sq Ft | |
| 02/07/2025 02/07/25 | For Sale | $155,000 | 0.0% | $128 / Sq Ft | |
| 02/01/2025 02/01/25 | Pending | -- | -- | -- | |
| 12/27/2024 12/27/24 | For Sale | $155,000 | +7.0% | $128 / Sq Ft | |
| 06/26/2023 06/26/23 | Sold | -- | -- | -- | View Prior Sale |
| 06/06/2023 06/06/23 | Pending | -- | -- | -- | |
| 06/01/2023 06/01/23 | For Sale | $144,900 | 0.0% | $120 / Sq Ft | |
| 04/22/2023 04/22/23 | Pending | -- | -- | -- | |
| 04/17/2023 04/17/23 | Price Changed | $144,900 | -3.3% | $120 / Sq Ft | |
| 03/23/2023 03/23/23 | For Sale | $149,900 | +130.6% | $124 / Sq Ft | |
| 02/12/2021 02/12/21 | Sold | -- | -- | -- | View Prior Sale |
| 01/11/2021 01/11/21 | Pending | -- | -- | -- | |
| 01/08/2021 01/08/21 | For Sale | $65,000 | -- | $54 / Sq Ft |
Seller's Agent in 2026
Jennifer Stevens
RE/MAX Heritage
(816) 289-3863
6 in this area
59 Total Sales
Buyer's Agent in 2026
Kristi Porter
LPT Realty
(816) 210-4028
2 in this area
81 Total Sales
Seller's Agent in 2023
jacob stoddard
Platinum Realty LLC
(816) 521-8534
1 in this area
47 Total Sales
Buyer's Agent in 2023
Christina Sowerby
Heritage Realty
(816) 215-8426
1 in this area
25 Total Sales
CC
Seller's Agent in 2021
Carla Cole
RE/MAX Elite, REALTORS
(816) 589-8502
1 in this area
11 Total Sales
BH
Buyer's Agent in 2021
Becky Hake
Chartwell Realty LLC
(816) 510-5357
7 Total Sales
Source: Heartland MLS
MLS Number: 2522732
Disclaimer: Certain information contained herein is derived from information provided by parties other than Homes.com. All information provided is deemed reliable, but is not guaranteed to be accurate and should be independently verified.
All data is obtained from various sources and may not have been verified by broker or MLS GRID. Supplied Open House Information is subject to change without notice. All information should be independently reviewed and verified for accuracy. Properties may or may not be listed by the office/agent presenting the information. Some IDX listings have been excluded from this website. Prices displayed on all Sold listings are the Last Known Listing Price and may not be the actual selling price.
Listings courtesy of Heartland MLS as distributed by MLS GRID.
Based on information submitted to the MLS GRID
Listing Information presented by local MLS brokerage: TEN-X, INC., local REALTOR®- Arlene Richardson - (888) 952-6393
Ask me questions while you tour the home.