NOT LISTED FOR SALE

Estimated Value: $400,893 - $428,000

4 Beds
2 Baths
2,270 Sq Ft
$182/Sq Ft Est. Value

Sale Details

Date Sold: October 19, 2020

Last sale price $315,000 $139 Per Sq Ft

Est. 31% increase in value since last sale

Current estimated payment $2,689 / mo

29 Days on Market

Highlights

  • Wood Flooring
  • No HOA
  • 2 Car Direct Access Garage
  • Cactus Wren Elementary School Rated 9+
  • Covered Patio or Porch
  • Cooling System Mounted To A Wall/Window

About This Home

As of October 2020

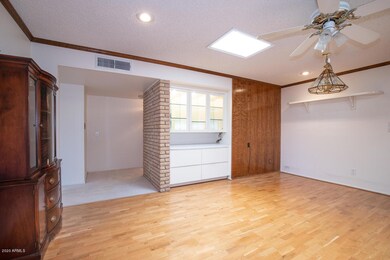
This wonderful home has been well cared for over the years and is ready for a new family. A 4 bedroom is rare to find in this price range. Kitchen is open to family room plus there is formal living room with dining space and a nice bonus room that would make a great kids play area. Oak cabinets in the kitchen plus a nice indoor laundry. The fourth bedroom is split and also makes a nice office. Lovely south facing backyard that is spacious and has additional storage units. Huge covered patio and walkways around the backyard, blank canvas to design your own gardens. 2 car garage and extra storage. Security doors and security system. Well constructed out of block. Great neighborhood with schools nearby and easy access to the entire Valley.

Last Agent to Sell the Property

Shelly Lane

Compass License #SA526973000 Listed on: 09/11/2020

Compass

Co-Listed By

Ronda Cronin

HomeSmart License #SA041232000

Last Buyer's Agent

Angel Nevarez

My Home Group Real Estate License #SA572354000

My Home Group Real Estate
Create a Home Valuation Report for This Property
The Home Valuation Report is an in-depth analysis detailing your home's value as well as a comparison with similar homes in the area

Home Details

Home Type

  • Single Family

Est. Annual Taxes

  • $1,685

Year Built

  • Built in 1970

Lot Details

  • 8,803 Sq Ft Lot
  • Block Wall Fence
  • Front and Back Yard Sprinklers
  • Grass Covered Lot

Parking

  • 2 Car Direct Access Garage
  • Garage Door Opener

Home Design

  • Composition Roof
  • Block Exterior

Interior Spaces

  • 2,270 Sq Ft Home
  • 1-Story Property

Kitchen

  • Electric Cooktop
  • Built-In Microwave

Flooring

  • Wood
  • Carpet
  • Tile

Bedrooms and Bathrooms

  • 4 Bedrooms
  • 2 Bathrooms

Accessible Home Design

  • No Interior Steps

Outdoor Features

  • Covered Patio or Porch
  • Outdoor Storage

Schools

  • Cactus Wren Elementary School
  • Cholla Middle School
  • Cortez High School

Utilities

  • Cooling System Mounted To A Wall/Window
  • Central Air
  • Heating System Uses Natural Gas
  • High Speed Internet
  • Cable TV Available

Community Details

  • No Home Owners Association
  • Association fees include no fees
  • Newcastle Village Unit Four Subdivision

Listing and Financial Details

  • Tax Lot 542
  • Assessor Parcel Number 149-38-408

Home Details

Home Type

Single Family

Est. Annual Taxes

$1,685

Year Built

Built in 1970

Lot Details

8,803 Sq Ft Lot

Parking

2

Listing Details

  • Cross Street: 39th Ave and Dunlap
  • Property Type: Residential
  • Ownership: Fee Simple
  • Association Fees Land Lease Fee: N
  • Basement: N
  • Parking Spaces Slab Parking Spaces: 2.0
  • Parking Spaces Total Covered Spaces: 2.0
  • Separate Den Office Sep Den Office: Y
  • Year Built: 1970
  • Tax Year: 2019
  • Property Sub Type: Single Family Residence
  • Horses: No
  • Lot Size Acres: 0.2
  • Co List Office Mls Id: cril01
  • Co List Office Phone: 602-230-7600
  • Subdivision Name: Newcastle Village Unit Four
  • Property Attached Yn: No
  • General Property Description:PriceSqFt: 138.77
  • Technology:Cable TV Avail: Yes
  • Cooling:Central Air: Yes
  • Water Source City Water: Yes
  • Kitchen Features:Electric Cooktop: Yes
  • Technology:High Speed Internet: Yes
  • Special Features: None

Interior Features

  • Flooring: Carpet, Tile, Wood
  • Basement YN: No
  • Spa Features: None
  • Appliances: Electric Cooktop
  • Total Bedrooms: 4
  • Fireplace Features: None
  • Fireplace: No
  • Interior Amenities: High Speed Internet, No Interior Steps, 3/4 Bath Master Bdrm
  • Living Area: 2270.0
  • Stories: 1
  • Kitchen Features:RangeOven Elec: Yes
  • Kitchen Features:Built-in Microwave: Yes
  • Kitchen Features:Non-laminate Counter: Yes
  • Other Rooms:Family Room: Yes
  • Kitchen Features:Wall Oven(s): Yes
  • KitchenFeatures:Refrigerator: Yes

Exterior Features

  • Fencing: Other, Block
  • Exterior Features: Storage
  • Lot Features: Sprinklers In Rear, Sprinklers In Front, Grass Front, Grass Back
  • Pool Features: None
  • Disclosures: Agency Discl Req, Seller Discl Avail
  • Construction Type: Block
  • Patio And Porch Features: Covered Patio(s), Patio
  • Roof: Composition
  • Construction:Block: Yes
  • Exterior Features:Covered Patio(s): Yes
  • Exterior Features:Patio: Yes
  • Exterior Features:Storage: Yes
  • General Property Description:Community Pool YN2: No
  • General Property Description:Private Pool YN2: No

Garage/Parking

  • Total Covered Spaces: 2.0
  • Parking Features: Garage Door Opener, Direct Access
  • Attached Garage: No
  • Garage Spaces: 2.0
  • Open Parking Spaces: 2.0
  • Parking Features:Garage Door Opener: Yes
  • Parking Features:Direct Access: Yes

Utilities

  • Cooling: Central Air, Window/Wall Unit
  • Heating: Natural Gas
  • Cooling Y N: Yes
  • Heating Yn: Yes
  • Water Source: City Water
  • Heating:Natural Gas: Yes

Condo/Co-op/Association

  • Association: No

Association/Amenities

  • Association Fees:HOA YN2: N
  • Association Fees:PAD Fee YN2: N
  • Association Fee Incl:No Fees: Yes

Fee Information

  • Association Fee Includes: No Fees

Schools

  • Elementary School: Cactus Wren Elementary School
  • High School: Cortez High School
  • Junior High Dist: Glendale Union High School District
  • Middle Or Junior School: Cholla Middle School

Lot Info

  • Land Lease: No
  • Lot Size Sq Ft: 8803.0
  • Parcel #: 149-38-408

Building Info

  • Builder Name: Unknown

Tax Info

  • Tax Annual Amount: 1685.0
  • Tax Book Number: 149.00
  • Tax Lot: 542
  • Tax Map Number: 38.00

Home Values in the Area

Source: Public Records

Average Home Value in this Area


Source: Public Records

Agents Specializing in North Mountain Village, AZ

See All Agents

Property History

We collect this data history from publicly available records. To have your information removed, we recommend requesting removal directly through your county’s website.

Date Event Price List to Sale Price per Sq Ft
10/19/2020 10/19/20 Sold $315,000 -10.0% $139 / Sq Ft
09/19/2020 09/19/20 Pending -- -- --
08/21/2020 08/21/20 For Sale $350,000 -- $154 / Sq Ft
Source: Arizona Regional Multiple Listing Service (ARMLS)

Agents Affiliated with this Home

  • Section Image
  • Section Image
See All Agents

Map

Source: Arizona Regional Multiple Listing Service (ARMLS)

MLS Number: 6130650

Arizona Regional Multiple Listing Service (ARMLS)

APN: 149-38-408

Your Personal Tour Guide

Ask me questions while you tour the home.