NOT LISTED FOR SALE

Estimated Value: $397,000 - $419,000

3 Beds
2 Baths
1,796 Sq Ft
$227/Sq Ft Est. Value

Sale Details

Date Sold: June 14, 2024

Last sale price $430,000 $239 Per Sq Ft

Est. 5% decrease in value since last sale

Current estimated payment $2,643 / mo

Highlights

  • Living Room with Fireplace
  • Wood Flooring
  • No HOA
  • Cactus Wren Elementary School Rated 9+
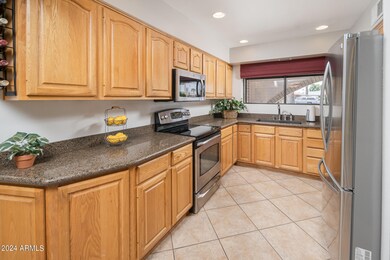
  • Granite Countertops
  • Covered Patio or Porch

About This Home

As of June 2024

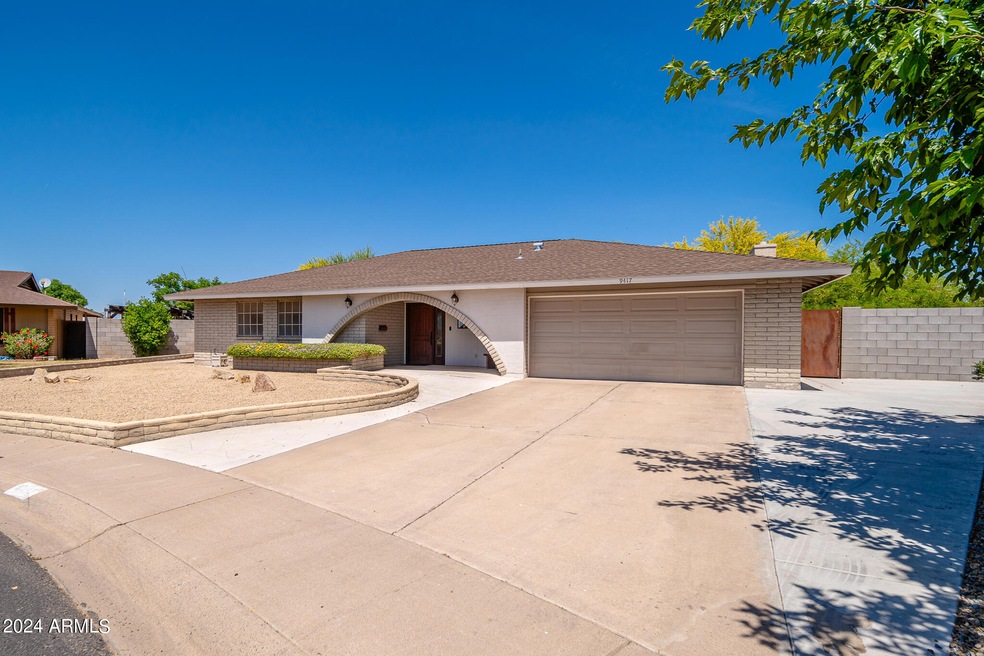
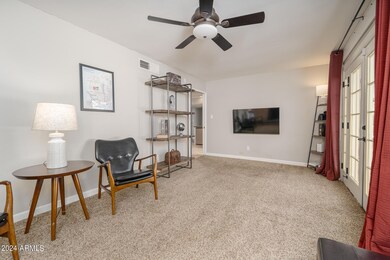
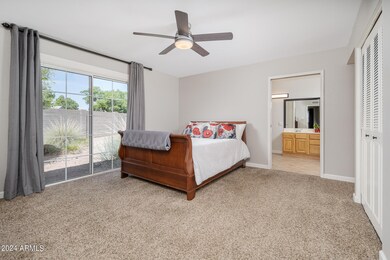
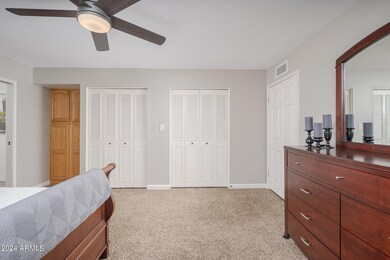
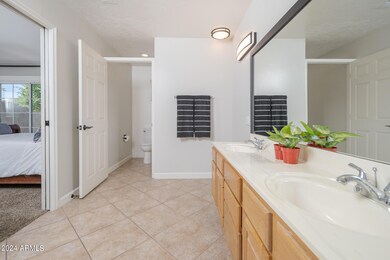
Come see a well-loved home with backyard features you will enjoy! Challenge neighbors to bocce ball, take gratitude walks on your mini-trail, dine in your unique outdoor kitchen (repurposed shipping container), roast marshmallows around the open-firepit or relax with a good book in front of the gas fireplace! Cheerful interior has a bright kitchen, opening to a great room for dining and entertainment. Separate den or office with fireplace & French doors to patio. Two secondary bedrooms have remote-controlled lighting/fans & ample closets. Primary bedroom ensuite with sliding glass door to private side-yard is bright & spacious. Bath has dual sinks, separate room with toilet & shower/tub combo, & door to back patio. Genuine hardwood floors & brick accent wall at entry will delight you!

Last Agent to Sell the Property

Tracy Duncan

Berkshire Hathaway HomeServices Arizona Properties License #BR654352000 Listed on: 05/06/2024

Berkshire Hathaway HomeServices Arizona Properties

Last Buyer's Agent

Shelby Purdy

Coldwell Banker Realty License #SA681550000

Coldwell Banker Realty
Create a Home Valuation Report for This Property
The Home Valuation Report is an in-depth analysis detailing your home's value as well as a comparison with similar homes in the area

Home Details

Home Type

  • Single Family

Est. Annual Taxes

  • $1,069

Year Built

  • Built in 1970

Lot Details

  • 13,020 Sq Ft Lot
  • Desert faces the front and back of the property
  • Block Wall Fence
  • Backyard Sprinklers
  • Sprinklers on Timer

Parking

  • 2 Car Direct Access Garage
  • 5 Open Parking Spaces
  • Garage Door Opener

Home Design

  • Composition Roof
  • Block Exterior

Interior Spaces

  • 1,796 Sq Ft Home
  • 1-Story Property
  • Ceiling Fan
  • Double Pane Windows
  • Living Room with Fireplace
  • 2 Fireplaces
  • Security System Owned

Kitchen

  • Built-In Microwave
  • Kitchen Island
  • Granite Countertops

Flooring

  • Wood
  • Carpet
  • Tile

Bedrooms and Bathrooms

  • 3 Bedrooms
  • Primary Bathroom is a Full Bathroom
  • 2 Bathrooms
  • Dual Vanity Sinks in Primary Bathroom

Accessible Home Design

  • No Interior Steps

Outdoor Features

  • Covered Patio or Porch
  • Outdoor Fireplace
  • Fire Pit
  • Built-In Barbecue

Schools

  • Cactus Wren Elementary School
  • Cholla Middle School
  • Cortez High School

Utilities

  • Cooling System Updated in 2022
  • Central Air
  • Heating unit installed on the ceiling
  • Heating System Uses Natural Gas
  • High Speed Internet
  • Cable TV Available

Community Details

  • No Home Owners Association
  • Association fees include no fees
  • Newcastle Village Unit 4 Subdivision

Listing and Financial Details

  • Home warranty included in the sale of the property
  • Tax Lot 527
  • Assessor Parcel Number 149-38-393

Home Details

Home Type

Single Family

Est. Annual Taxes

$1,069

Year Built

Built in 1970

Lot Details

0.3 Acres

Parking

2

Listing Details

  • Cross Street: 39th Ave and Dunlap
  • Legal Info Range: 2E
  • Property Type: Residential
  • Ownership: Fee Simple
  • Association Fees Land Lease Fee: N
  • Basement: N
  • Updated Heating or Cooling Units: Full
  • Items Updated Ht Cool Yr Updated: 2022
  • Updated Roof: Full
  • Items Updated Roof Yr Updated: 2011
  • Parking Spaces Slab Parking Spaces: 5.0
  • Parking Spaces Total Covered Spaces: 2.0
  • Separate Den Office Sep Den Office: Y
  • Year Built: 1970
  • Tax Year: 2023
  • Property Sub Type: Single Family Residence
  • Horses: No
  • Lot Size Acres: 0.3
  • Subdivision Name: NEWCASTLE VILLAGE UNIT 4
  • Architectural Style: Ranch
  • Property Attached Yn: No
  • General Property Description:PriceSqFt: 239.42
  • Windows:Dual Pane: Yes
  • Cooling:Ceiling Fan(s): Yes
  • Technology:Cable TV Avail: Yes
  • Cooling:Central Air: Yes
  • Water Source City Water: Yes
  • Fireplace Features Fireplace Living Rm: Yes
  • Technology:High Speed Internet: Yes
  • Special Features: None

Interior Features

  • Flooring: Carpet, Tile, Wood
  • Basement YN: No
  • Possible Use: None
  • Spa Features: None
  • Total Bedrooms: 3
  • Fireplace Features: Fire Pit, 2 Fireplace, Exterior Fireplace, Living Room
  • Fireplace: Yes
  • Interior Amenities: High Speed Internet, Granite Counters, Double Vanity, No Interior Steps, Kitchen Island, Full Bth Master Bdrm
  • Living Area: 1796.0
  • Stories: 1
  • Window Features: Dual Pane
  • Kitchen Features:RangeOven Elec: Yes
  • Kitchen Features:Built-in Microwave: Yes
  • Kitchen Features:Kitchen Island: Yes
  • Master Bathroom:Double Sinks: Yes
  • Other Rooms:Great Room: Yes
  • KitchenFeatures:Refrigerator: Yes
  • Fireplace Features:Fire Pit: Yes
  • Kitchen Features:Granite Counters: Yes

Exterior Features

  • Fencing: Block
  • Exterior Features: Built-in Barbecue
  • Lot Features: Sprinklers In Rear, Alley, Desert Back, Desert Front, Auto Timer H2O Back
  • Pool Features: None
  • Pool Private: No
  • Disclosures: Agency Discl Req, Seller Discl Avail
  • Home Warranty: Yes
  • Construction Type: Painted, Block
  • Patio And Porch Features: Covered Patio(s)
  • Roof: Composition
  • Construction:Block: Yes
  • Exterior Features:Covered Patio(s): Yes
  • Exterior Features:Built-in BBQ: Yes
  • Fireplace Features Exterior Fireplace: Yes
  • General Property Description:Community Pool YN2: No
  • General Property Description:Private Pool YN2: No

Garage/Parking

  • Total Covered Spaces: 2.0
  • Parking Features: Garage Door Opener, Direct Access
  • Attached Garage: No
  • Garage Spaces: 2.0
  • Open Parking Spaces: 5.0
  • Parking Features:Garage Door Opener: Yes
  • Parking Features:Direct Access: Yes

Utilities

  • Cooling: Central Air, Ceiling Fan(s), Programmable Thmstat
  • Heating: Natural Gas, Ceiling
  • Security: Security System Owned
  • Cooling Y N: Yes
  • Heating Yn: Yes
  • Water Source: City Water
  • Heating:Natural Gas: Yes
  • Heating:Ceiling: Yes

Condo/Co-op/Association

  • Association: No

Association/Amenities

  • Association Fees:HOA YN2: N
  • Association Fees:PAD Fee YN2: N
  • Association Fee Incl:No Fees: Yes

Fee Information

  • Association Fee Includes: No Fees

Schools

  • Elementary School: Cactus Wren Elementary School
  • High School: Cortez High School
  • Junior High Dist: Glendale Union High School District
  • Middle Or Junior School: Cholla Middle School

Lot Info

  • Land Lease: No
  • Lot Size Sq Ft: 13020.0
  • Parcel #: 149-38-393

Building Info

  • Builder Name: Unknown

Tax Info

  • Tax Annual Amount: 1069.0
  • Tax Book Number: 149.00
  • Tax Lot: 527
  • Tax Map Number: 38.00

Home Values in the Area

Source: Public Records

Average Home Value in this Area


Source: Public Records

Agents Specializing in North Mountain Village, AZ

See All Agents

Property History

We collect this data history from publicly available records. To have your information removed, we recommend requesting removal directly through your county’s website.

Date Event Price List to Sale Price per Sq Ft
06/14/2024 06/14/24 Sold $430,000 0.0% $239 / Sq Ft
05/07/2024 05/07/24 Pending -- -- --
05/06/2024 05/06/24 For Sale $430,000 -- $239 / Sq Ft
Source: Arizona Regional Multiple Listing Service (ARMLS)

Agents Affiliated with this Home

  • Section Image
  • Section Image
See All Agents

Map

Source: Arizona Regional Multiple Listing Service (ARMLS)

MLS Number: 6700899

Arizona Regional Multiple Listing Service (ARMLS)

APN: 149-38-393

Your Personal Tour Guide

Ask me questions while you tour the home.