
Mike Villeneuve
Legacy Real Estate
(657) 220-6615
47 Total Sales
1 in Placentia
$525,000 Price
Estimated Value: $1,142,000 - $1,266,000
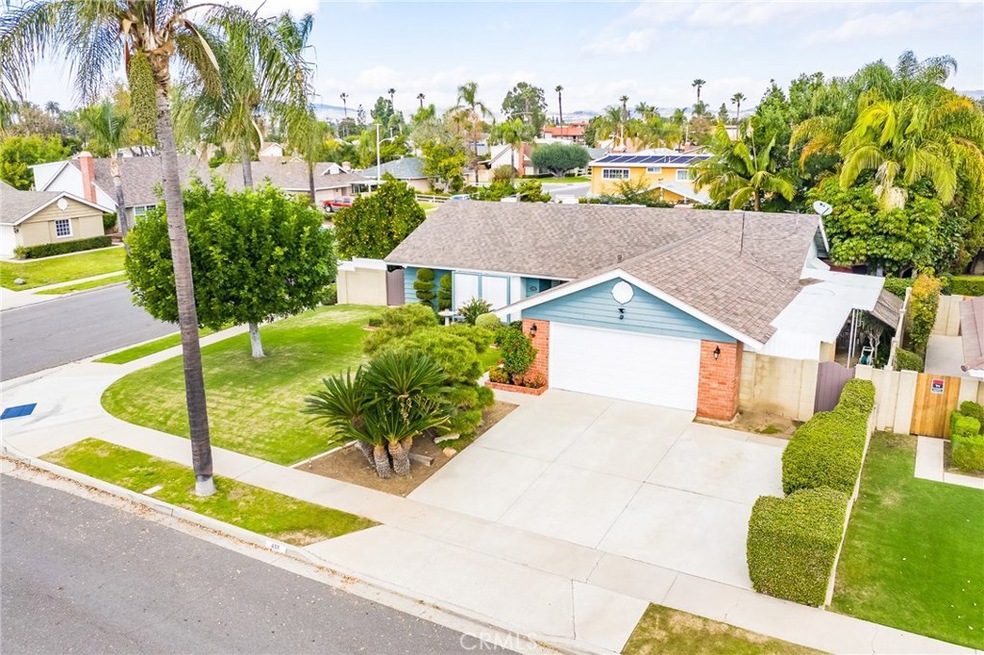
Welcome to this beautiful, move-in ready home located on an oversized lot in a quiet neighborhood all within walking distance to great schools. As you enter you’ll immediately notice the abundance of natural light, quality laminate floors, and updated recessed lighting. The renovated kitchen boasts stainless steel appliances and granite countertops. The kitchen layout is perfect for families and entertaining as it opens to a breakfast nook and formal dining area. Bedrooms and bathrooms have been recently updated including a master bath walk-in shower.
The fireplace in the living room is perfect for relaxing while the private backyard oasis is great for entertaining with features such as spa tub, attached pergola, citrus trees and dedicated space for an RV. Located on a 9,775 sqft lot, we think you’ll admire the privacy in Placentia. This is well-taken care of home is within walking distance to nearby restaurants and shopping.
Last Agent to Sell the Property
Daniel Krause
Century 21 Discovery License #02005285 Listed on: 01/03/2019
We collect this data history from publicly available records. To have your information removed, we recommend requesting removal directly through your county’s website.
Mike Villeneuve
Legacy Real Estate
(657) 220-6615
47 Total Sales
1 in Placentia
$525,000 Price
Kelly Chaplin-Dahl
Realty ONE Group
(949) 832-6851
115 Total Sales
1 in Placentia
$460,000 Price
Teresa Gorman
Fiduciary Real Estate Services
(949) 569-5182
78 Total Sales
3 in Placentia
$1M - $1.1M Price Range
Mulyani Ang
The One Luxury Properties
(626) 382-2840
31 Total Sales
1 in Placentia
$975,000 Price
Christine Haynes
First Team Real Estate
(657) 279-9361
45 Total Sales
6 in Placentia
$512K - $935K Price Range
Patricia Ramirez
Century 21 Allstars
(562) 526-0839
55 Total Sales
1 in Placentia
$931,000 Price
We collect this data history from publicly available records. To have your information removed, we recommend requesting removal directly through your county’s website.
| Date | Buyer | Sale Price | Title Company |
|---|---|---|---|
| -- | Chicago Title | ||
| $720,000 | Chicago Title Company | ||
| -- | -- |
We collect this data history from publicly available records. To have your information removed, we recommend requesting removal directly through your county’s website.
| Date | Status | Borrower | Loan Amount |
|---|---|---|---|
| Open | $225,000 | ||
| Previous Owner | $592,000 | ||
| Previous Owner | $554,400 | ||
| Previous Owner | $140,000 | ||
| Previous Owner | $150,000 | ||
| Previous Owner | $100,000 | ||
| Previous Owner | $38,000 | ||
| Previous Owner | $126,830 |
We collect this data history from publicly available records. To have your information removed, we recommend requesting removal directly through your county’s website.
| Date | Event | Price | List to Sale | Price per Sq Ft |
|---|---|---|---|---|
| 03/04/2019 03/04/19 | Sold | $720,000 | -0.7% | $453 / Sq Ft |
| 01/09/2019 01/09/19 | Pending | -- | -- | -- |
| 01/03/2019 01/03/19 | For Sale | $725,000 | -- | $457 / Sq Ft |
We collect this data history from publicly available records. To have your information removed, we recommend requesting removal directly through your county’s website.
| Year | Tax Paid | Tax Assessment Tax Assessment Total Assessment is a certain percentage of the fair market value that is determined by local assessors to be the total taxable value of land and additions on the property. | Land | Improvement |
|---|---|---|---|---|
| 2026 | $9,456 | $819,234 | $704,695 | $114,539 |
| 2025 | $9,220 | $803,171 | $690,877 | $112,294 |
| 2024 | $9,220 | $787,423 | $677,330 | $110,093 |
| 2023 | $9,039 | $771,984 | $664,049 | $107,935 |
| 2022 | $8,925 | $756,848 | $651,029 | $105,819 |
| 2021 | $8,728 | $742,008 | $638,263 | $103,745 |
| 2020 | $8,755 | $734,400 | $631,718 | $102,682 |
| 2019 | $4,392 | $353,292 | $246,787 | $106,505 |
| 2018 | $4,332 | $346,365 | $241,948 | $104,417 |
| 2017 | $4,256 | $339,574 | $237,204 | $102,370 |
| 2016 | $4,171 | $332,916 | $232,553 | $100,363 |
| 2015 | $4,115 | $327,916 | $229,060 | $98,856 |
| 2014 | $4,000 | $321,493 | $224,573 | $96,920 |
D
Seller's Agent in 2019
Daniel Krause
Century 21 Discovery
Buyer's Agent in 2019
Chris Lee
Moon Realty
(909) 217-2418
19 Total Sales
Source: California Regional Multiple Listing Service (CRMLS)
MLS Number: PW19000538
APN: 340-272-11
Disclaimer: Certain information contained herein is derived from information provided by parties other than Homes.com. All information provided is deemed reliable, but is not guaranteed to be accurate and should be independently verified.
The multiple listing data appearing on this website, or contained in reports produced therefrom, is owned and copyrighted by California Regional Multiple Listing Service, Inc. ("CRMLS") and is protected by all applicable copyright laws. Information provided is for viewer's personal, non-commercial use and may not be used for any purpose other than to identify prospective properties the viewer may be interested in purchasing. All listing data, including but not limited to square footage and lot size is believed to be accurate, but the listing Agent, listing Broker and CRMLS and its affiliates do not warrant or guarantee such accuracy. The viewer should independently verify the listed data prior to making any decisions based on such information by personal inspection and/or contacting a real estate professional.
Based on information from California Regional Multiple Listing Service, Inc. and /or other sources. All data, including all measurements and calculations of area, is obtained from various sources and has not been, and will not be, verified by broker or MLS. All information should be independently reviewed and verified for accuracy. Properties may or may not be listed by the office/agent presenting the information
Ask me questions while you tour the home.