
Izamar Martinez Bruno
EXP Realty, LLC
(804) 593-0773
156 Total Sales
2 in Highland Springs
$195K - $320K Price Range
Estimated Value: $282,000 - $294,275
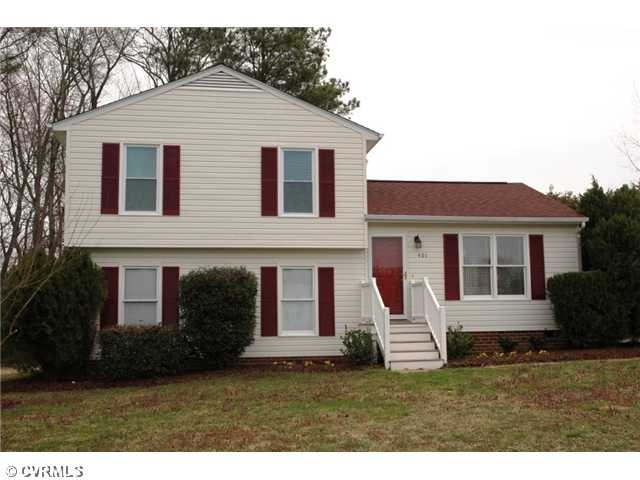
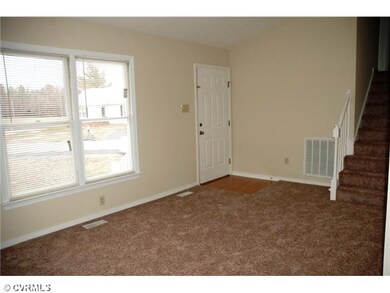
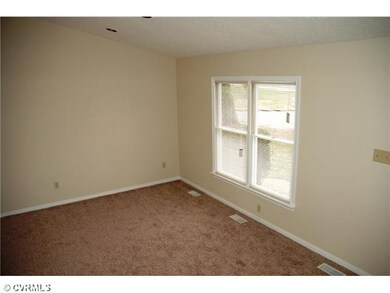
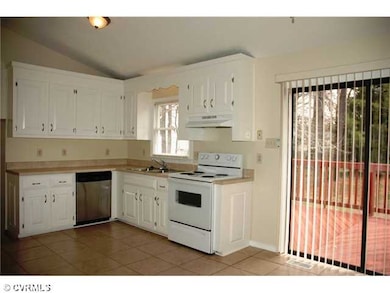
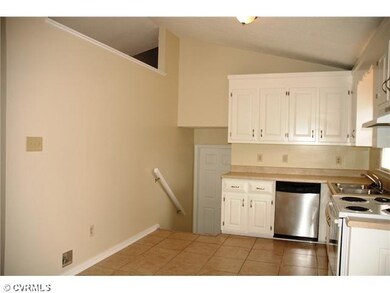
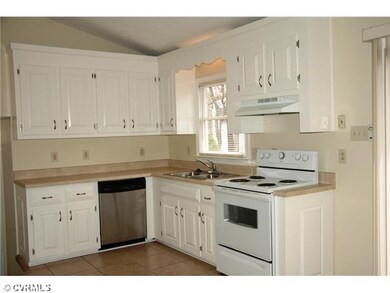
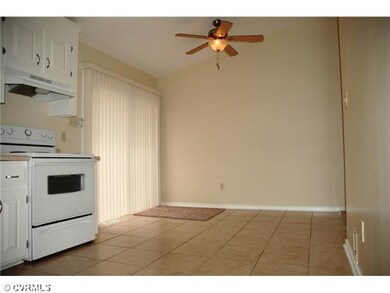
Awesome contemporary, 4 bedroom, 2 bath tri-level, one-owner home has been well maintained and recently updated with brand new carpet throughout, fresh paint, new tile floors, new lighting and ceiling fans, new blinds and much more. Foyer with wood lam floor, living room with vaulted ceiling and plant shelf, open eat-in kitchen with vaulted ceiling, plant shelf,new dishwasher,new countertops, tile floor and sliders to two-tier deck. Sunny lower level has BR with full bath, big family room with recessed lights, built-in cabinet and utility room with tile floor, cabinets and linen closet. Master BR has attached full bath with marble-top vanity, tile floors and private tub/shower with water closet. Nice big corner lot. Roof new in 2010,Heat pump new 2009. Easy access to I-64 & 1-295. Must see
Last Agent to Sell the Property
Steve Lapkin
Long & Foster REALTORS License #0225074990 Listed on: 04/04/2013
Co-Listed By
Melanie Salken-Lapkin
Long & Foster REALTORS License #0225120997
Last Buyer's Agent
Tony Gray
R/Max Properties LLC License #0225226832
We collect this data history from publicly available records. To have your information removed, we recommend requesting removal directly through your county’s website.
Izamar Martinez Bruno
EXP Realty, LLC
(804) 593-0773
156 Total Sales
2 in Highland Springs
$195K - $320K Price Range
Nicole Lee
Samson Properties
(804) 552-5885
27 Total Sales
1 in Highland Springs
$235,000 Price
Chris Rouse
Better Homes and Gardens Real Estate Base Camp
(804) 655-0616
20 Total Sales
1 in Highland Springs
$230,000 Price
Crystal Scott
Keller Williams Capital Properties
(540) 701-7040
85 Total Sales
1 in Highland Springs
$200,000 Price
Pam Childress
1st Class Real Estate Premier Homes
(804) 373-8265
26 Total Sales
1 in Highland Springs
$276,500 Price
Riggolette Leeper
United Real Estate Richmond
(804) 999-4743
215 Total Sales
4 in Highland Springs
$157K - $232K Price Range
We collect this data history from publicly available records. To have your information removed, we recommend requesting removal directly through your county’s website.
| Date | Buyer | Sale Price | Title Company |
|---|---|---|---|
| $139,000 | -- | ||
| Smith Cynthia D | -- | -- |
We collect this data history from publicly available records. To have your information removed, we recommend requesting removal directly through your county’s website.
| Date | Status | Borrower | Loan Amount |
|---|---|---|---|
| Closed | $5,000 | ||
| Open | Wyatt Tavell M | $135,944 |
We collect this data history from publicly available records. To have your information removed, we recommend requesting removal directly through your county’s website.
| Date | Event | Price | List to Sale | Price per Sq Ft |
|---|---|---|---|---|
| 06/14/2013 06/14/13 | Sold | $139,000 | -0.7% | $102 / Sq Ft |
| 04/11/2013 04/11/13 | Pending | -- | -- | -- |
| 04/04/2013 04/04/13 | For Sale | $139,950 | -- | $102 / Sq Ft |
We collect this data history from publicly available records. To have your information removed, we recommend requesting removal directly through your county’s website.
| Year | Tax Paid | Tax Assessment Tax Assessment Total Assessment is a certain percentage of the fair market value that is determined by local assessors to be the total taxable value of land and additions on the property. | Land | Improvement |
|---|---|---|---|---|
| 2026 | $2,419 | $284,700 | $48,000 | $236,700 |
| 2025 | $2,419 | $250,000 | $45,000 | $205,000 |
| 2024 | $2,419 | $217,500 | $44,000 | $173,500 |
| 2023 | $1,849 | $217,500 | $44,000 | $173,500 |
| 2022 | $1,697 | $199,600 | $40,000 | $159,600 |
| 2021 | $1,469 | $155,500 | $32,000 | $123,500 |
| 2020 | $1,353 | $155,500 | $32,000 | $123,500 |
| 2019 | $1,285 | $147,700 | $32,000 | $115,700 |
| 2018 | $1,241 | $142,600 | $32,000 | $110,600 |
| 2017 | $1,195 | $137,400 | $32,000 | $105,400 |
| 2016 | $1,072 | $123,200 | $32,000 | $91,200 |
| 2015 | $1,128 | $123,200 | $32,000 | $91,200 |
| 2014 | $1,128 | $129,700 | $32,000 | $97,700 |
SL
Seller's Agent in 2013
Steve Lapkin
Long & Foster
MS
Seller Co-Listing Agent in 2013
Melanie Salken-Lapkin
Long & Foster
TG
Buyer's Agent in 2013
Tony Gray
R/Max Properties LLC
Source: Central Virginia Regional MLS
MLS Number: 1308740
APN: 829-724-5343
Disclaimer: Certain information contained herein is derived from information provided by parties other than Homes.com. All information provided is deemed reliable, but is not guaranteed to be accurate and should be independently verified.
All or a portion of th multiple Listing information is provided by the Central Virginia Regional Multiple Listing Service, LLC, from a copyrighted compilation of Listing s. All CVR MLS information provided is deemed reliable but is not guaranteed accurate. The compilation of Listings and each individual Listing are ©2026 Central Virginia Regional Multiple Listing Service, LLC. All rights reserved.
Ask me questions while you tour the home.