
Amber Stormberg
Stormberg Group at Compass
(615) 882-4670
165 Total Sales
1 in McEwen
$1,320,000 Price
Estimated Value: $972,974
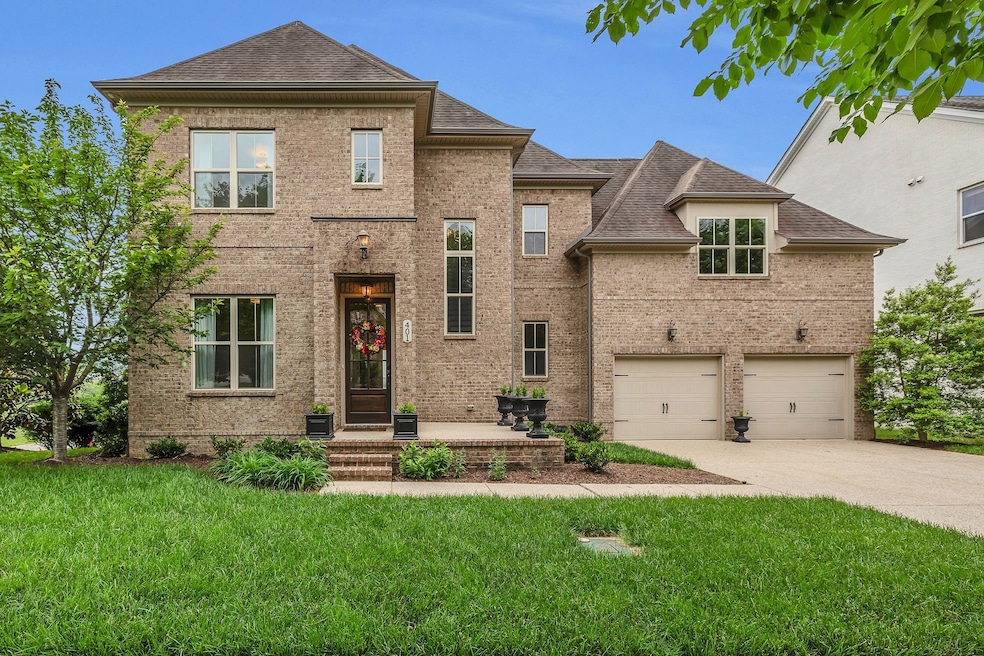
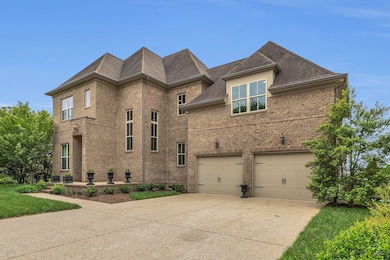
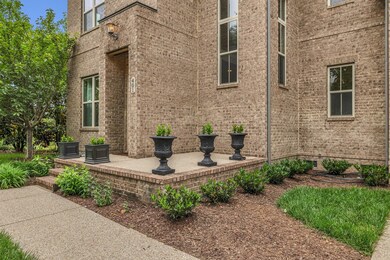
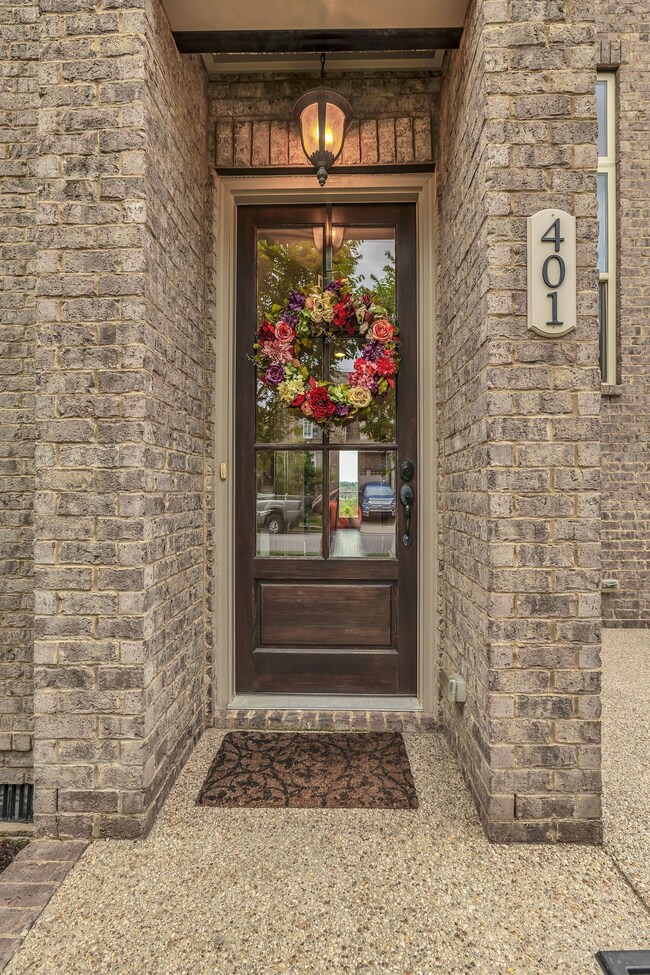
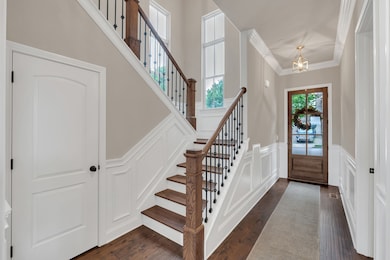
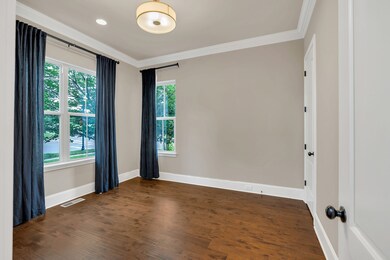
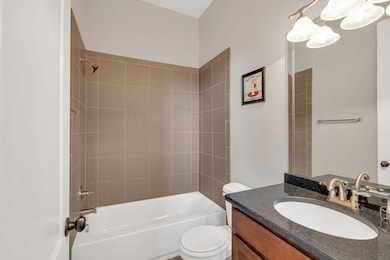
Discover comfort and style in this gorgeous home located in one of Franklin’s most desirable communities! So many new features including a brand new HVAC with UV light for added protection! Inside you’ll find custom trimwork, arched doorways, and an abundance of windows to bring in natural light. The gourmet kitchen features an island, dbl ovens, pot filler, SS appliances, gas range and pantry with custom shelving. The formal dining room offers a welcoming space for gatherings, while an additional office provides flexibility for remote work or study. The main-level primary bedroom features a spacious layout, tray ceilings, and a luxurious en-suite bath complete with a separate shower and soaking tub, as well as double vanities. Upstairs, a large recreational room adds even more space for relaxation or play, with brand new carpet! Three additional bedrooms—each with walk-in closets—offer plenty of room for family or guests. Irrigation system outside with surround sound speakers inside. Outside, the home boasts excellent curb appeal and sits in a peaceful, well-established neighborhood. With a brand new Franklin park currently being built adjacent to the neighborhood, the parks will be walking distance from your front door!! The park is slated to include a boat dock, paved walking trails along the Harpeth River and around the lake! This property truly makes it the perfect blend of luxury, tranquility and peacefulness! Just minutes from downtown Franklin, residents enjoy other nearby parks, walking trails, boutique shopping, top-rated schools, and easy access to Cool Springs and I-65. This home truly combines space, location, and lifestyle into one incredible opportunity. 1% lender credit with use of preferred lender. Professional photos to come
Last Agent to Sell the Property
Bernie Gallerani Real Estate Brokerage Phone: 6154386658 License # 295782 Listed on: 05/09/2025
We collect this data history from publicly available records. To have your information removed, we recommend requesting removal directly through your county’s website.
Amber Stormberg
Stormberg Group at Compass
(615) 882-4670
165 Total Sales
1 in McEwen
$1,320,000 Price
Richard Bryan
Fridrich & Clark Realty
(615) 551-9340
379 Total Sales
2 in McEwen
$485K - $580K Price Range
Paula Adams
Compass RE
(615) 434-3675
107 Total Sales
1 in McEwen
$735,000 Price
Donnie Stanley
Compass
(615) 703-3610
83 Total Sales
4 in McEwen
$570K - $1.3M Price Range
Susan Salazar
Keller Williams Realty Nashville/Franklin
(629) 333-1850
71 Total Sales
2 in McEwen
$750K - $1.2M Price Range
Candice Van Bibber-Jefferson
Epique Realty
(615) 857-5510
41 Total Sales
1 in McEwen
$320,000 Price
We collect this data history from publicly available records. To have your information removed, we recommend requesting removal directly through your county’s website.
| Date | Buyer | Sale Price | Title Company |
|---|---|---|---|
| -- | None Listed On Document | ||
| Neuhaus Charles Jacob | $955,000 | None Listed On Document | |
| Mcmillan Scott | -- | None Available | |
| Mcmillan Scott | $459,900 | Mooreland Title Co Llc |
We collect this data history from publicly available records. To have your information removed, we recommend requesting removal directly through your county’s website.
| Date | Status | Borrower | Loan Amount |
|---|---|---|---|
| Open | $730,000 | ||
| Closed | Neuhaus Charles Jacob | $730,000 |
We collect this data history from publicly available records. To have your information removed, we recommend requesting removal directly through your county’s website.
| Date | Event | Price | List to Sale | Price per Sq Ft | Prior Sale |
|---|---|---|---|---|---|
| 06/03/2025 06/03/25 | Sold | $955,000 | -3.0% | $284 / Sq Ft | |
| 05/12/2025 05/12/25 | Pending | -- | -- | -- | |
| 05/09/2025 05/09/25 | For Sale | $985,000 | +27.9% | $293 / Sq Ft | |
| 03/07/2017 03/07/17 | Pending | -- | -- | -- | |
| 01/09/2017 01/09/17 | For Sale | $769,900 | +67.4% | $228 / Sq Ft | |
| 09/16/2014 09/16/14 | Sold | $459,900 | -- | $136 / Sq Ft | View Prior Sale |
We collect this data history from publicly available records. To have your information removed, we recommend requesting removal directly through your county’s website.
| Year | Tax Paid | Tax Assessment Tax Assessment Total Assessment is a certain percentage of the fair market value that is determined by local assessors to be the total taxable value of land and additions on the property. | Land | Improvement |
|---|---|---|---|---|
| 2025 | $3,291 | $246,550 | $62,500 | $184,050 |
| 2024 | $3,291 | $152,650 | $35,000 | $117,650 |
| 2023 | $3,291 | $152,650 | $35,000 | $117,650 |
| 2022 | $3,291 | $152,650 | $35,000 | $117,650 |
| 2021 | $3,291 | $152,650 | $35,000 | $117,650 |
| 2020 | $3,228 | $125,225 | $26,250 | $98,975 |
| 2019 | $3,228 | $125,225 | $26,250 | $98,975 |
| 2018 | $3,140 | $125,225 | $26,250 | $98,975 |
| 2017 | $3,115 | $125,225 | $26,250 | $98,975 |
| 2016 | $0 | $125,225 | $26,250 | $98,975 |
| 2015 | -- | $110,100 | $21,250 | $88,850 |
| 2014 | -- | $51,350 | $21,250 | $30,100 |
Seller's Agent in 2025
Bernie Gallerani
Bernie Gallerani Real Estate
(615) 205-7833
4 in this area
2,380 Total Sales
Buyer's Agent in 2025
Jessica Harrison
Zeitlin Sotheby's International Realty
(615) 383-0183
2 in this area
123 Total Sales
Seller's Agent in 2014
Greg Welton
Celebration Homes
(615) 414-5328
36 Total Sales
Seller Co-Listing Agent in 2014
Randall Smith
Celebration Homes
(615) 533-3213
14 Total Sales
Source: Realtracs
MLS Number: RTC2868153
APN: 089N-A-001.00
Disclaimer: Certain information contained herein is derived from information provided by parties other than Homes.com. All information provided is deemed reliable, but is not guaranteed to be accurate and should be independently verified.
All data is obtained from various sources and may not have been verified by broker or MLS GRID. Supplied Open House Information is subject to change without notice. All information should be independently reviewed and verified for accuracy. Properties may or may not be listed by the office/agent presenting the information. Some IDX listings have been excluded from this website.
Listings courtesy of Realtracs as distributed by MLS GRID.
Listing Information presented by local MLS brokerage: Ten-X, LLC dba Homes.com, local broker - Arlene Richardson - 888-952-6393 - 17600 Laguna Canyon Rd, Irvine, CA 92618.
Based on information submitted to the MLS GRID
Ask me questions while you tour the home.